Ædra ApS

Synera group / Company activities

Construction and execution: foundations, structures, installation, technical interiors and coordination. Explore the 22 work categories and download the documentation.


How we can help

Construction planning

Work packages, sequencing, trade interfaces, materials and site readiness.

Execution support

Civil works, precast assembly, partitions, ceilings and specialist interfaces.

People and knowledge

Experienced leads working with and developing the next generation.
Complete capabilities catalogue

All 22 Ædra specialisations in one coordinated presentation.
Areas of work

Explore our work packages and technical support, with practical details for each trade.
Illustrative technical application: Passive fire protection & firestopping
01 / Specialisation

Passive fire protection & firestopping

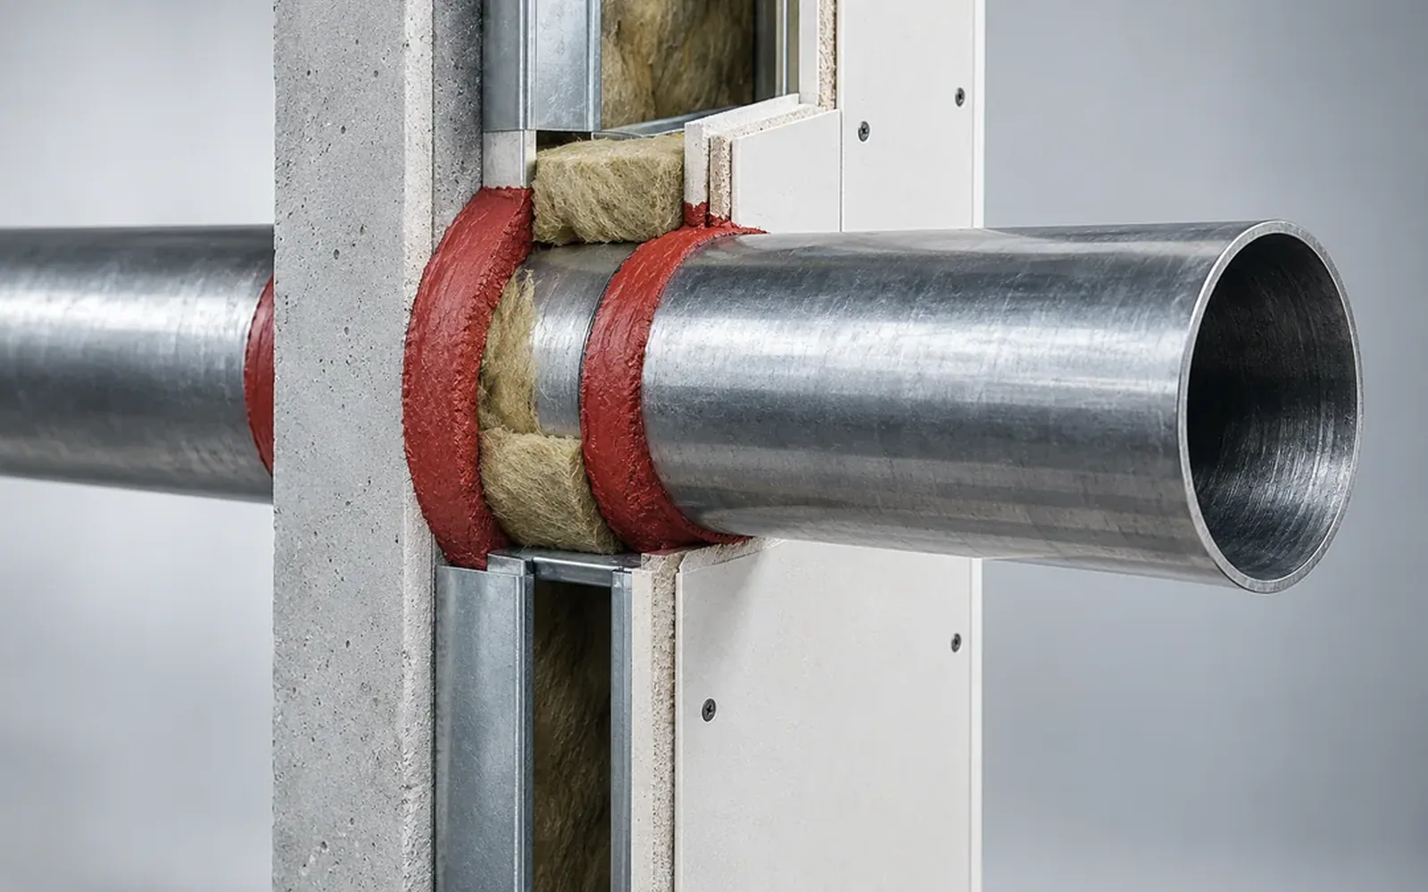
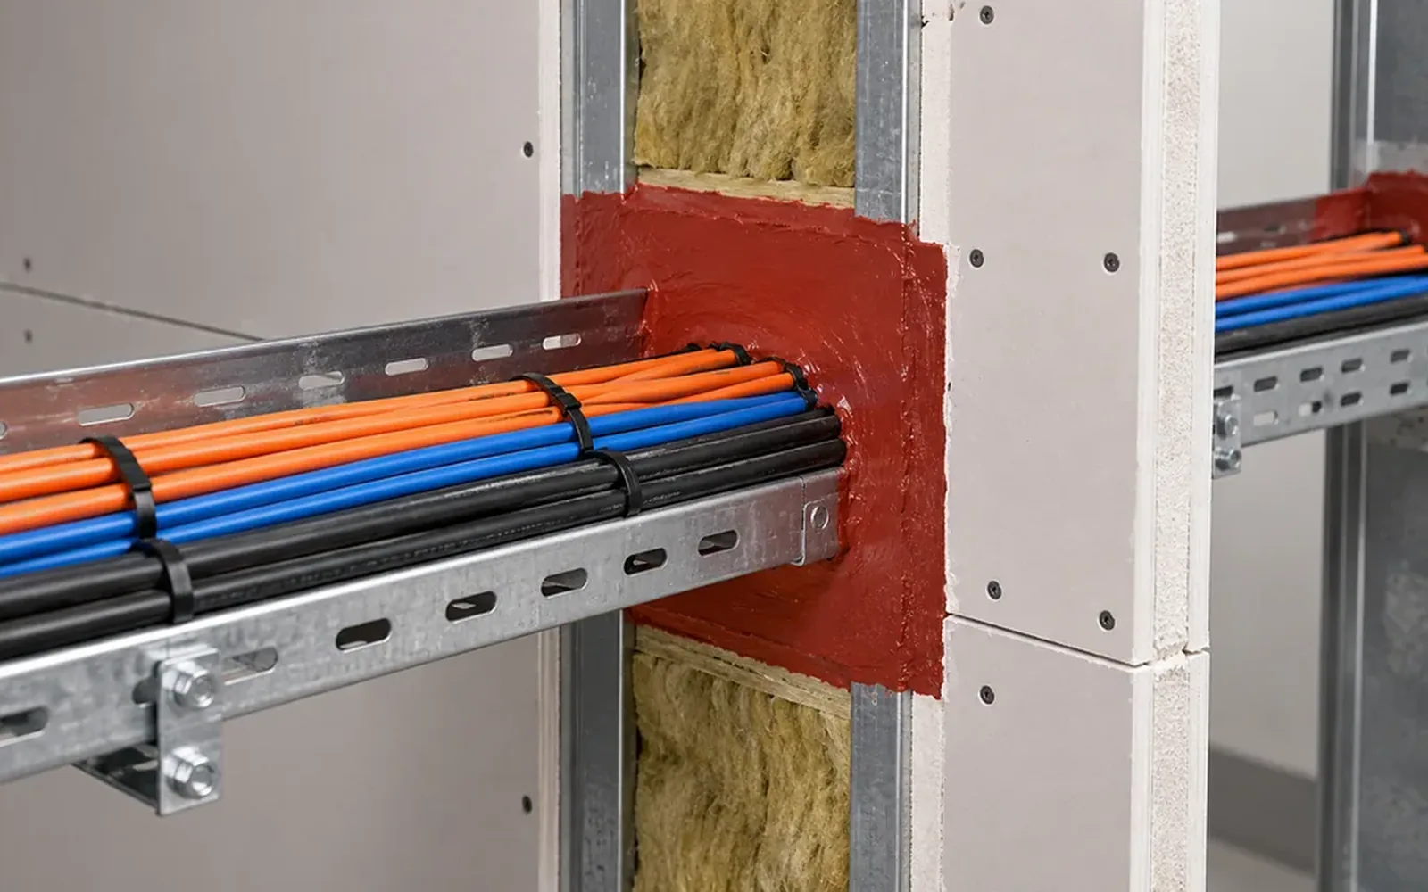
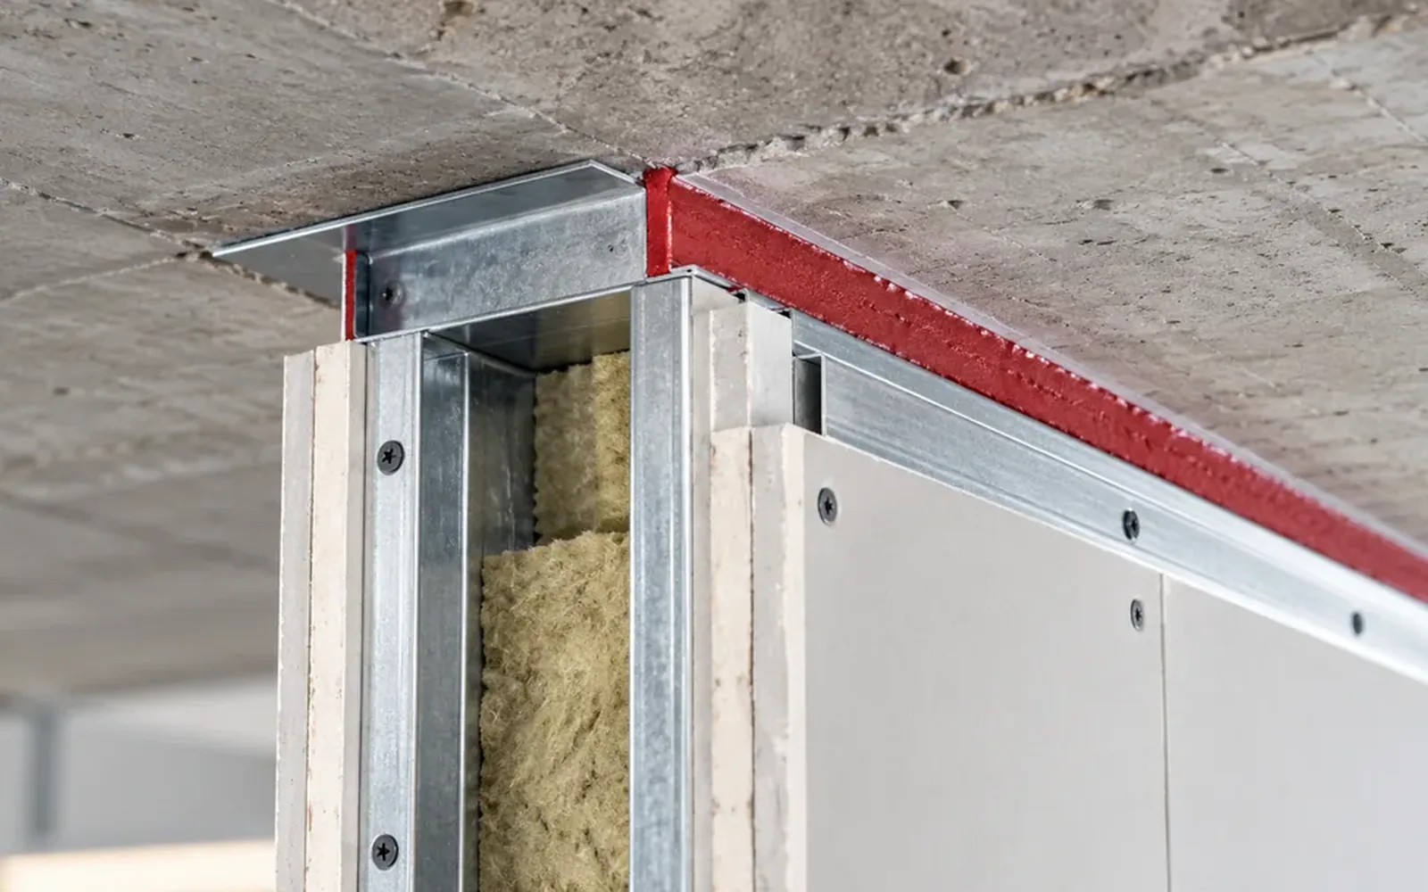
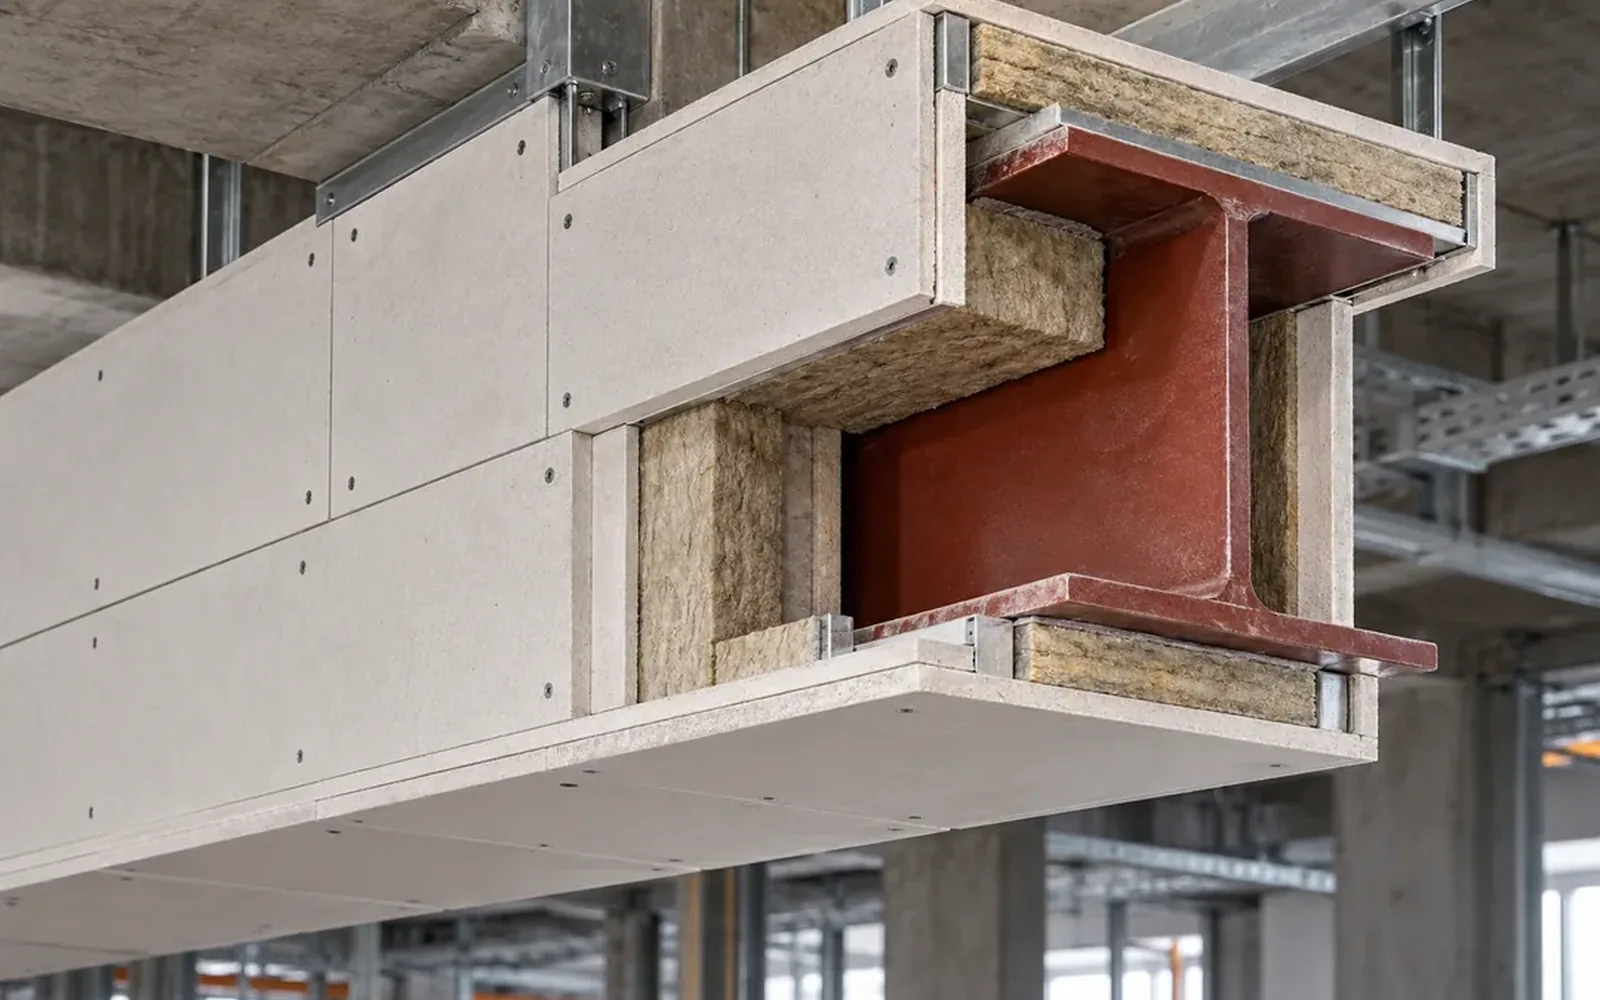
Protect the continuity of fire compartments around pipes, cables, joints and technical enclosures. We help define an executable package around the specified tested systems, coordinated openings and inspection records.

Work scope details ↓

We review the opening register, substrate, service type and specified fire compartment requirements. The package covers coordination of wall and slab penetrations, perimeter joints and technical enclosures. We organise material traceability, installation sequencing and access for inspections. Each location is recorded before closure; deviations are referred to the responsible designer and the agreed system documentation.

What helps us prepare your proposal Fire strategy, opening schedule, service types and required performance.

Illustrative technical application: Drywall, X-ray linings & specialist interiors
02 / Specialisation

Drywall, X-ray linings & specialist interiors

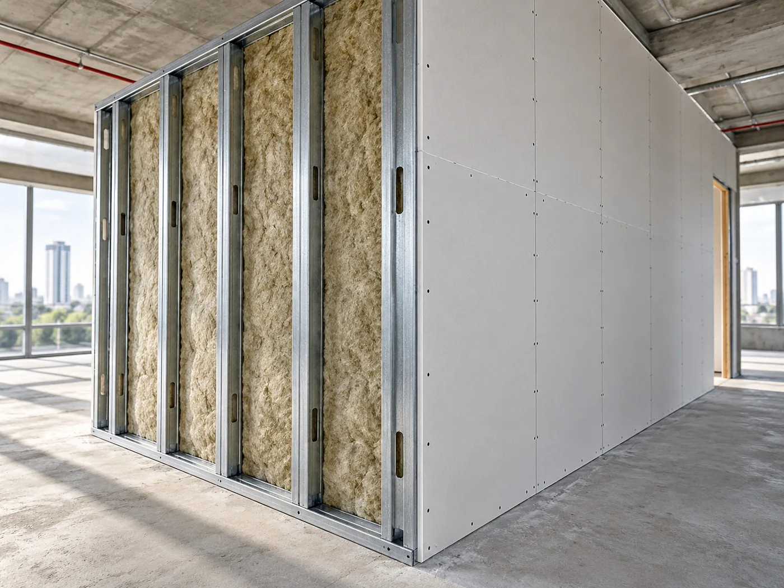
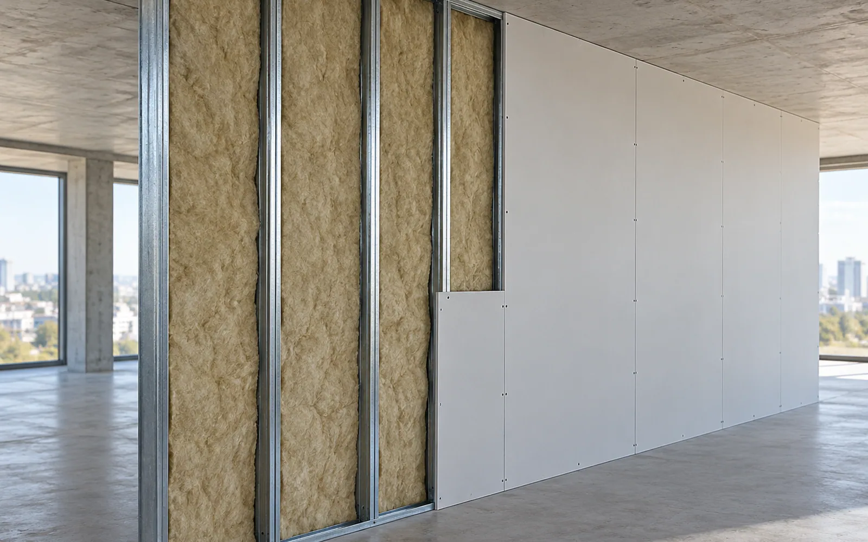
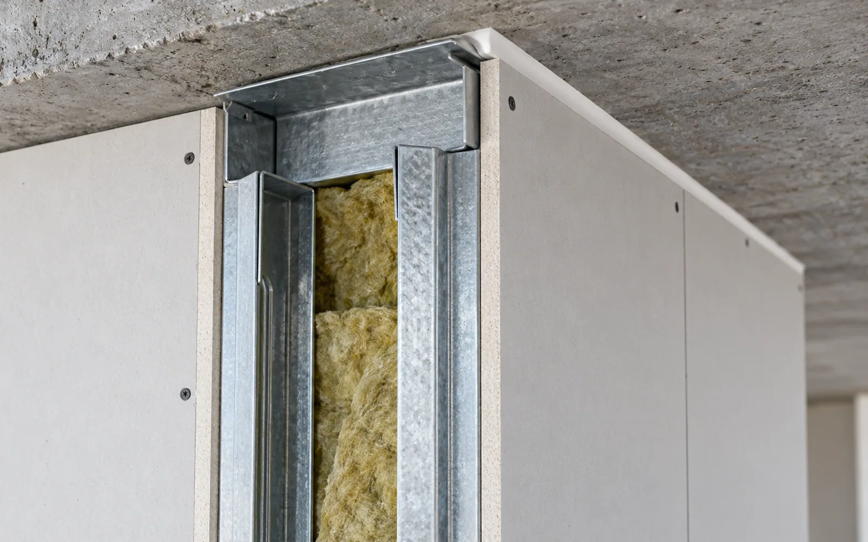
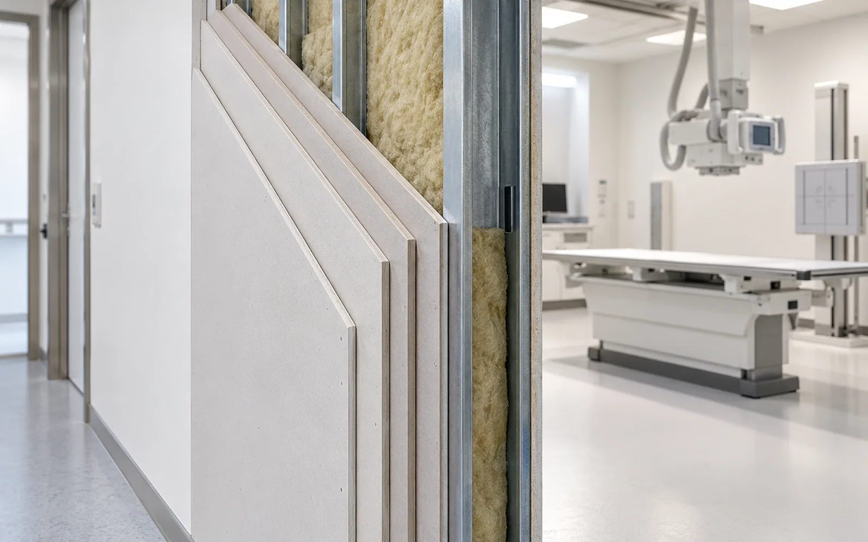
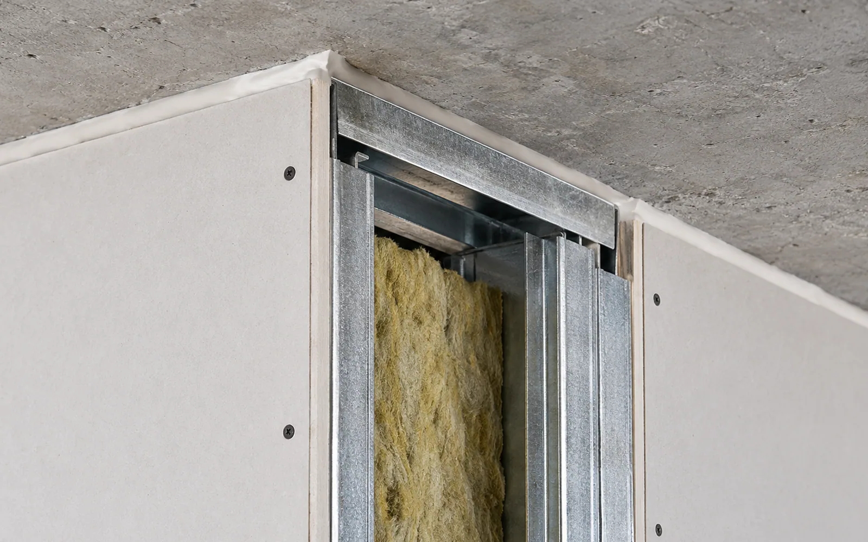
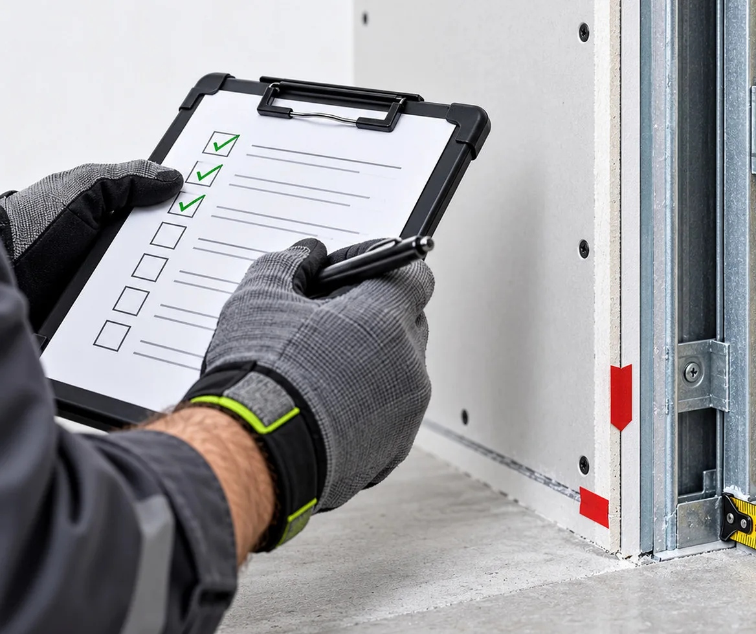
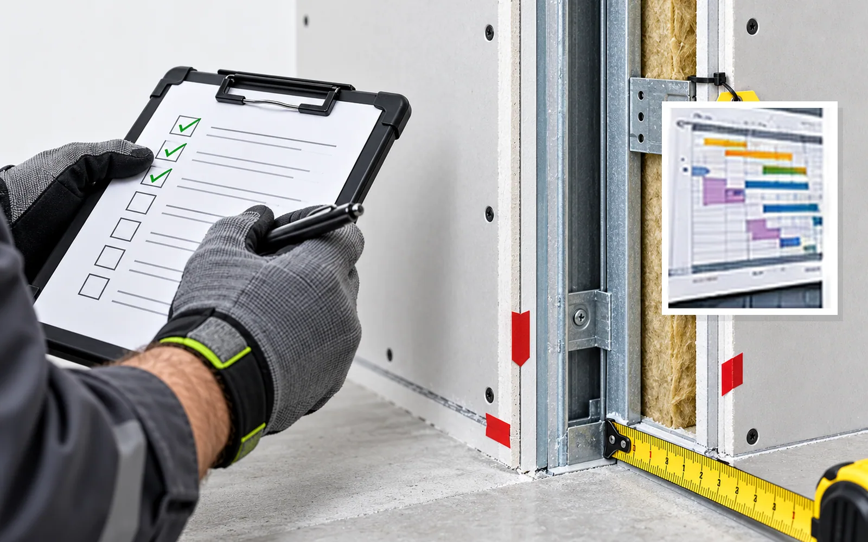
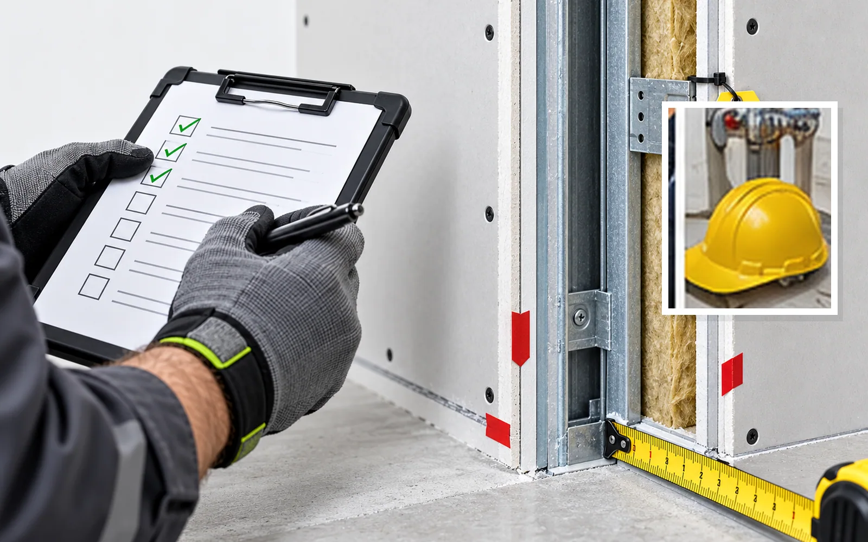
Bring partitions, shaft walls and technical linings together with the installations they surround. Metal framing, insulation, board layers and perimeter details are coordinated before closing. X-ray shielding follows the specialist design and acceptance requirements.

Work scope details ↓

We coordinate setting-out, tracks, studs, reinforcement, insulation, board layers and finishing interfaces against the wall schedule. Openings, door frames and services are checked before concealed work is closed. Quality records address product identification, layer continuity, joint staggering and specified acoustic or fire details. Radiation shielding requires a project-specific specialist design and acceptance; an XR profile alone does not establish shielding performance.

What helps us prepare your proposal Wall schedules, acoustic/fire requirements and shielding design where applicable.

X-ray / Radioprotection: Lead-free X-ray shielding gypsum boards may contain barium sulfate. The illustrated four-board build-up is project-specific and requires verification by the responsible radiation-protection specialist.
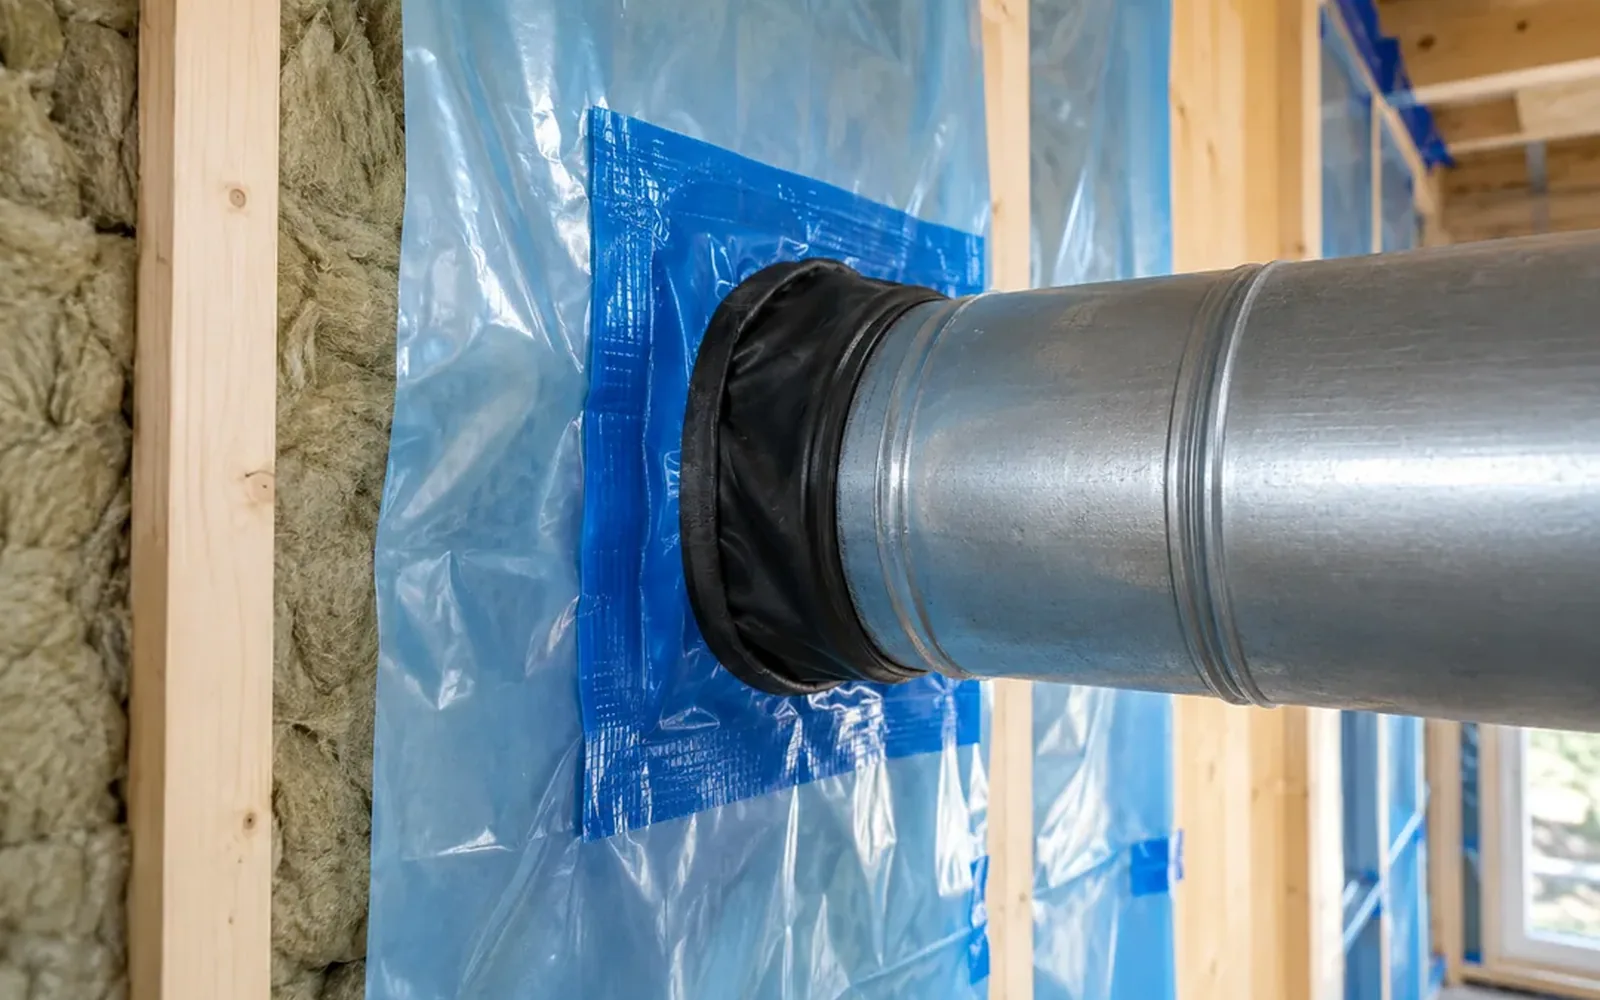
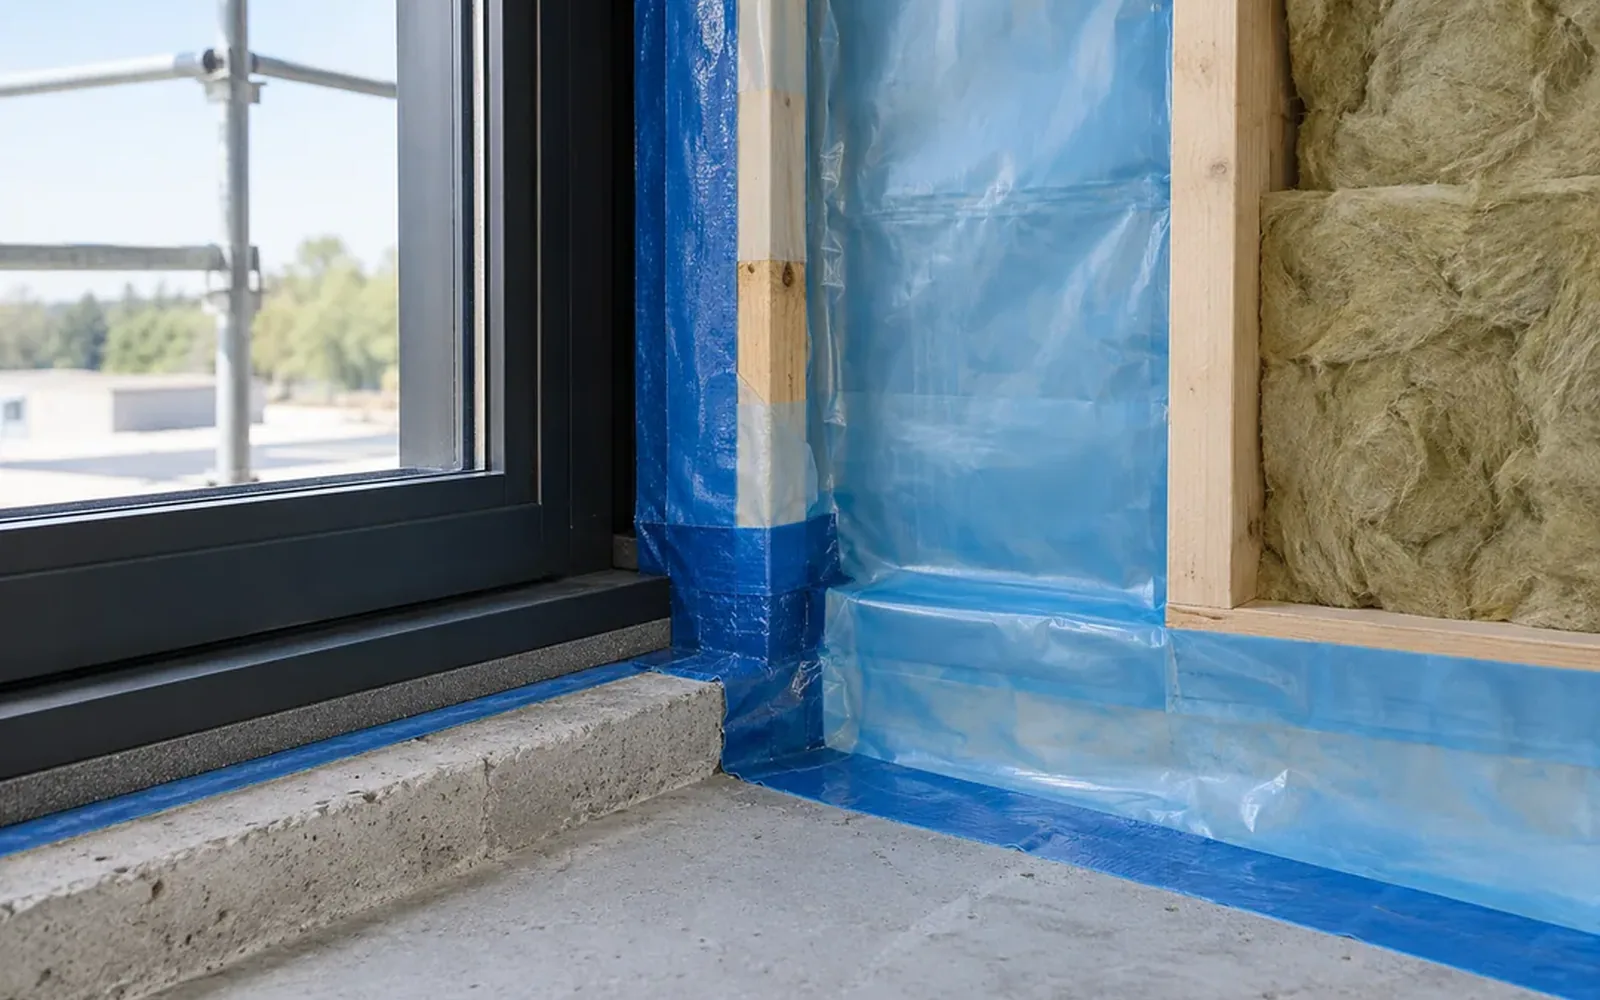
Illustrative technical application: Vapour barriers & airtightness
03 / Specialisation

Vapour barriers & airtightness

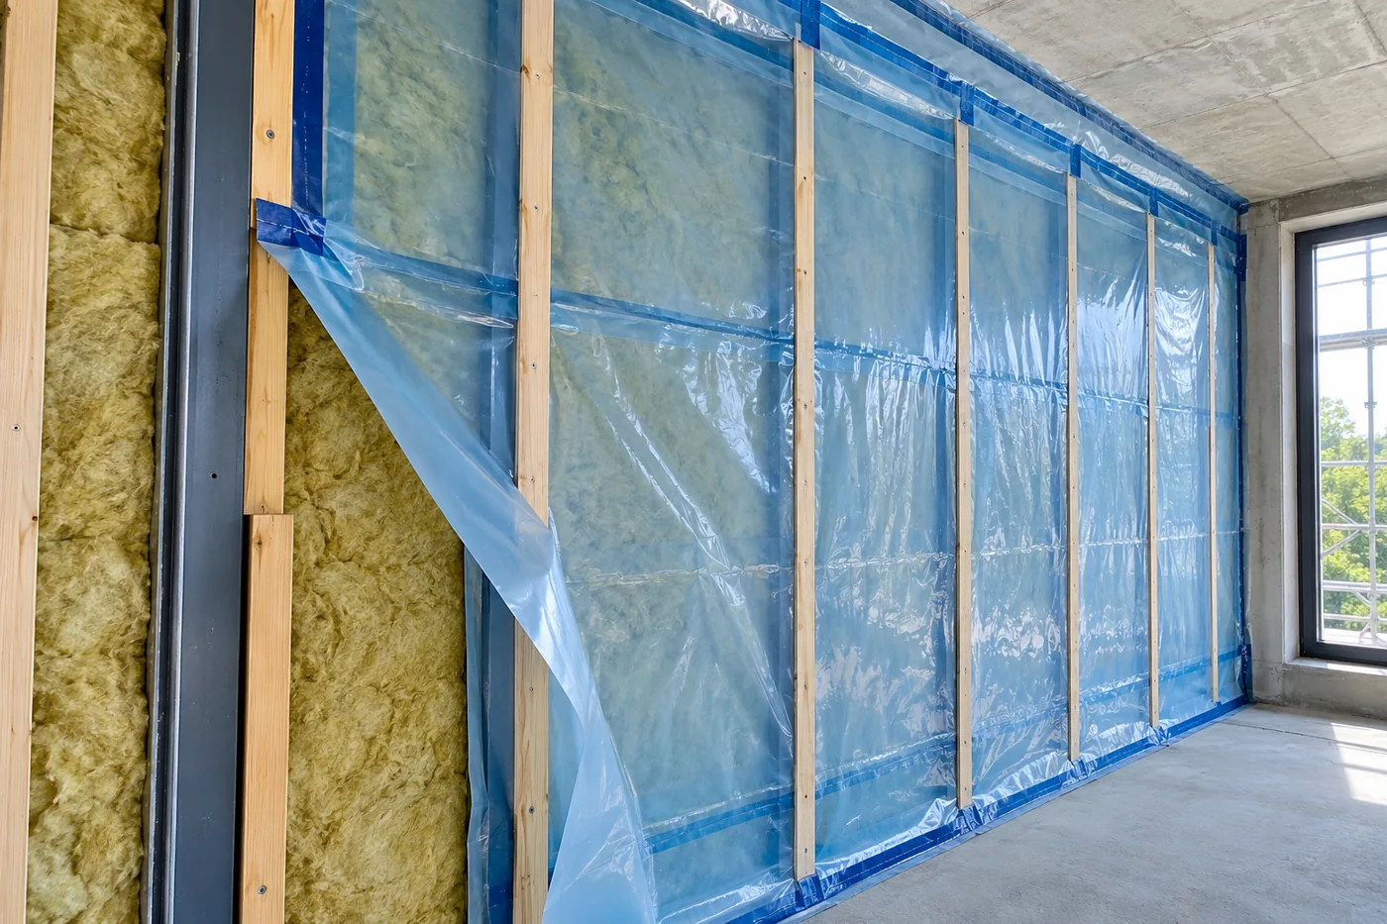
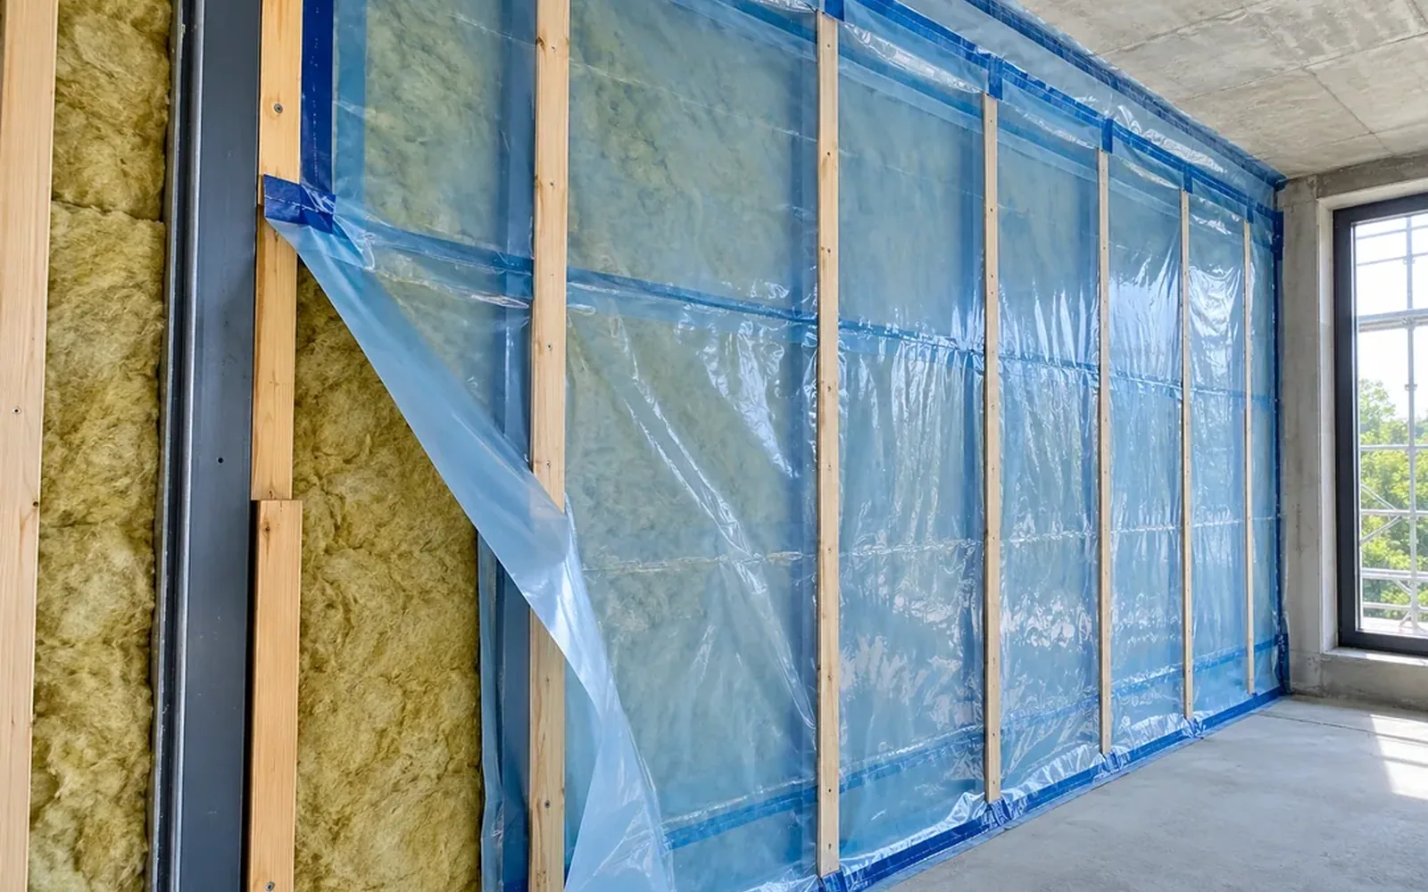
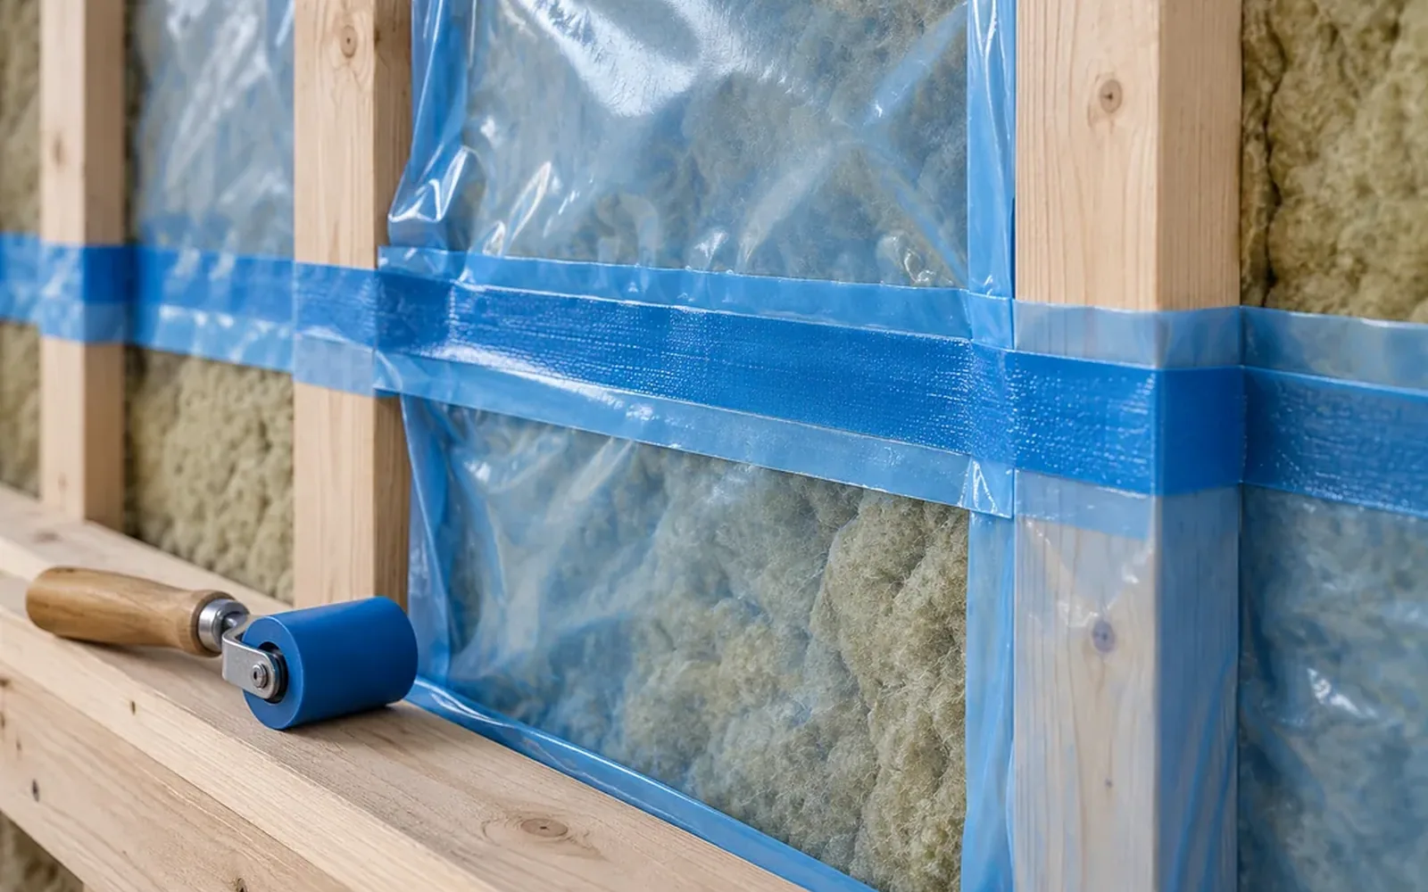
Create continuity at the details that matter: membrane laps, windows, wall bases and service penetrations. Work packages can include specified RAW PRO systems and compatible accessories, with checks before linings conceal the completed layer.

Work scope details ↓

We organise substrate preparation, membrane positioning and the sequence of overlaps, corners, window returns and service entries. Compatible tapes and accessories are checked against the specified system. Site supervision focuses on continuity, adhesion, protection from subsequent trades and repair of damage before closure. Photographic records and any specified airtightness tests are included in the agreed inspection plan.

What helps us prepare your proposal Envelope details, membrane specification and testing requirements.

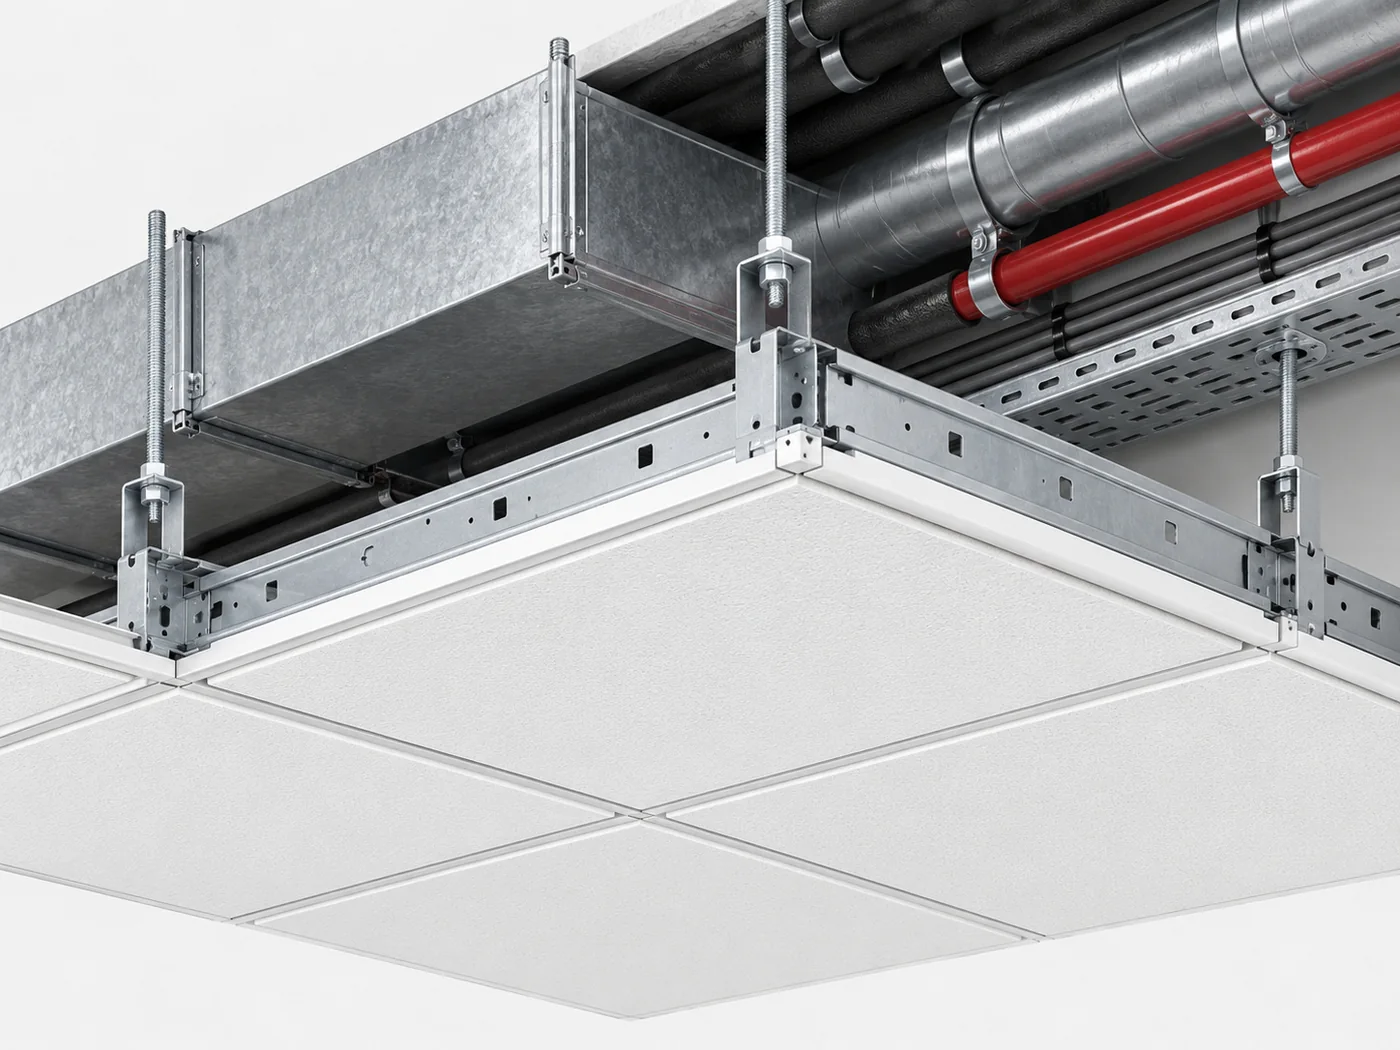
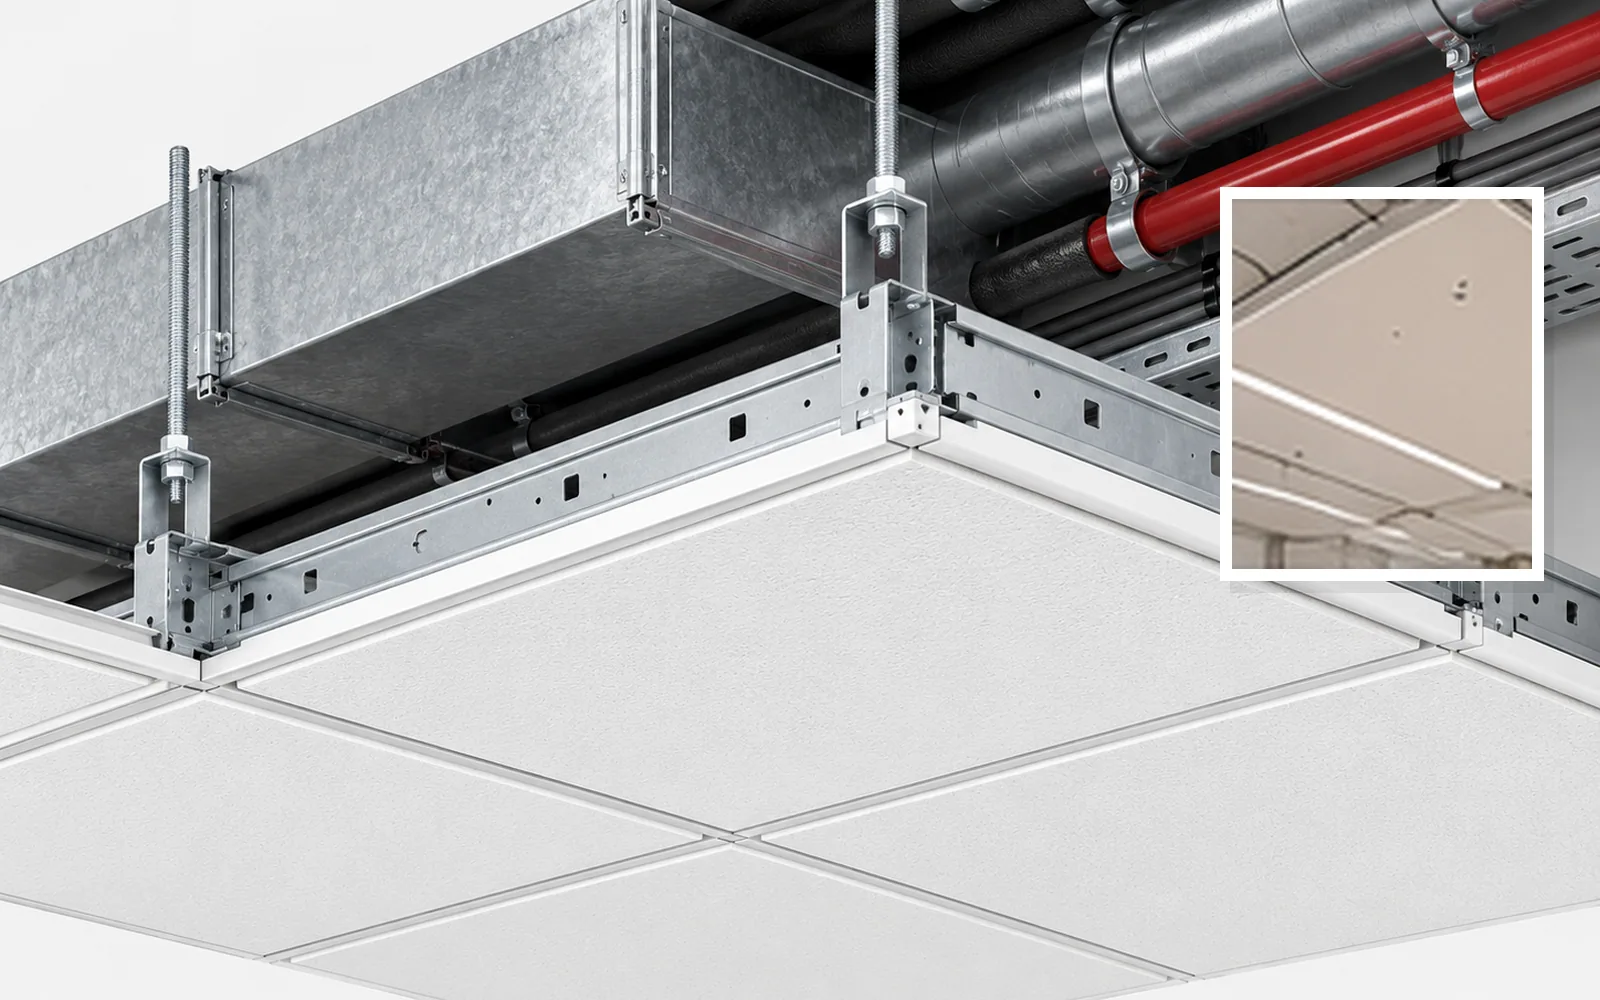
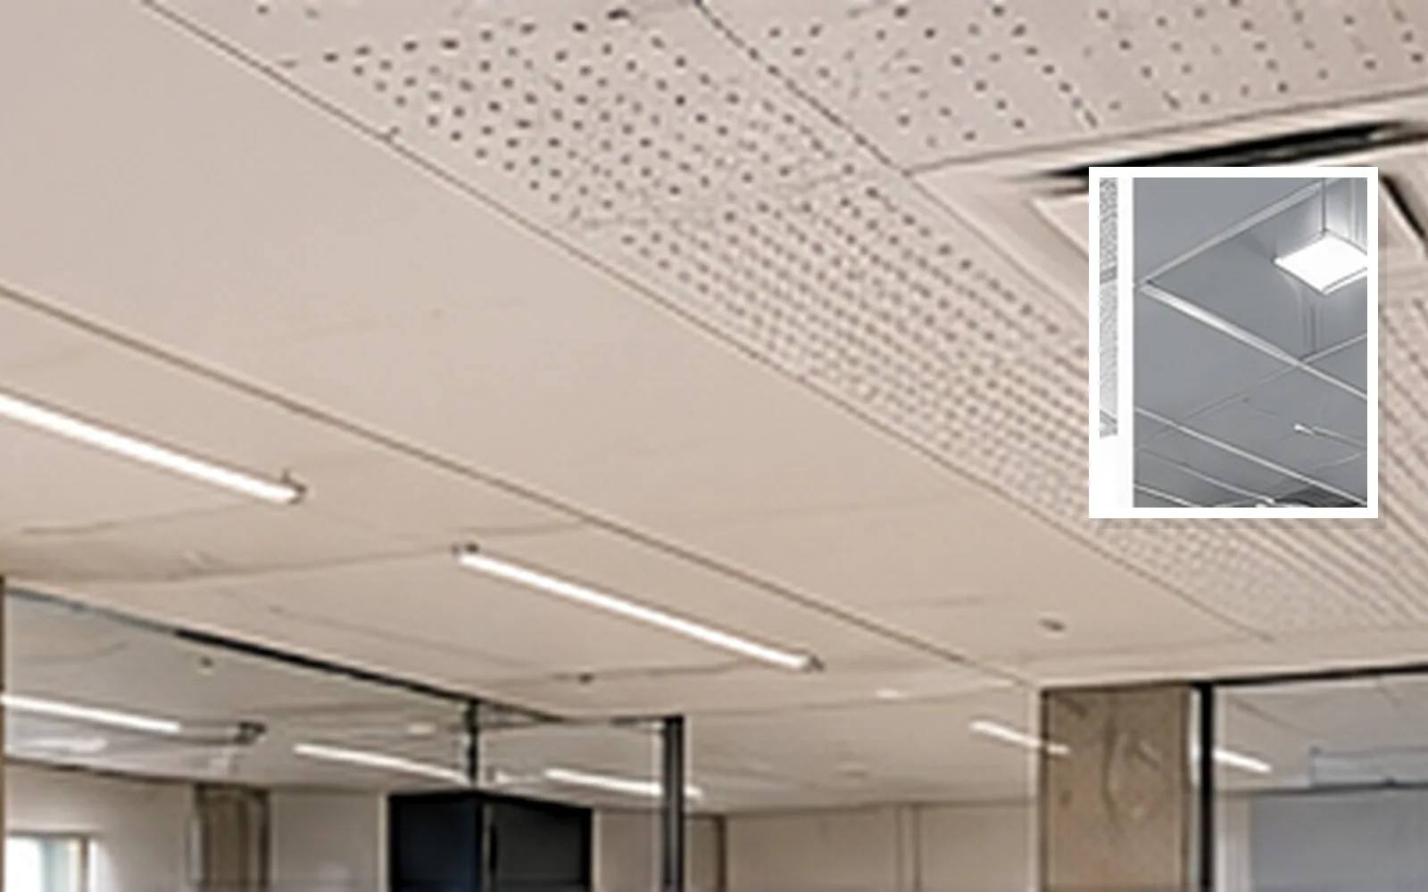
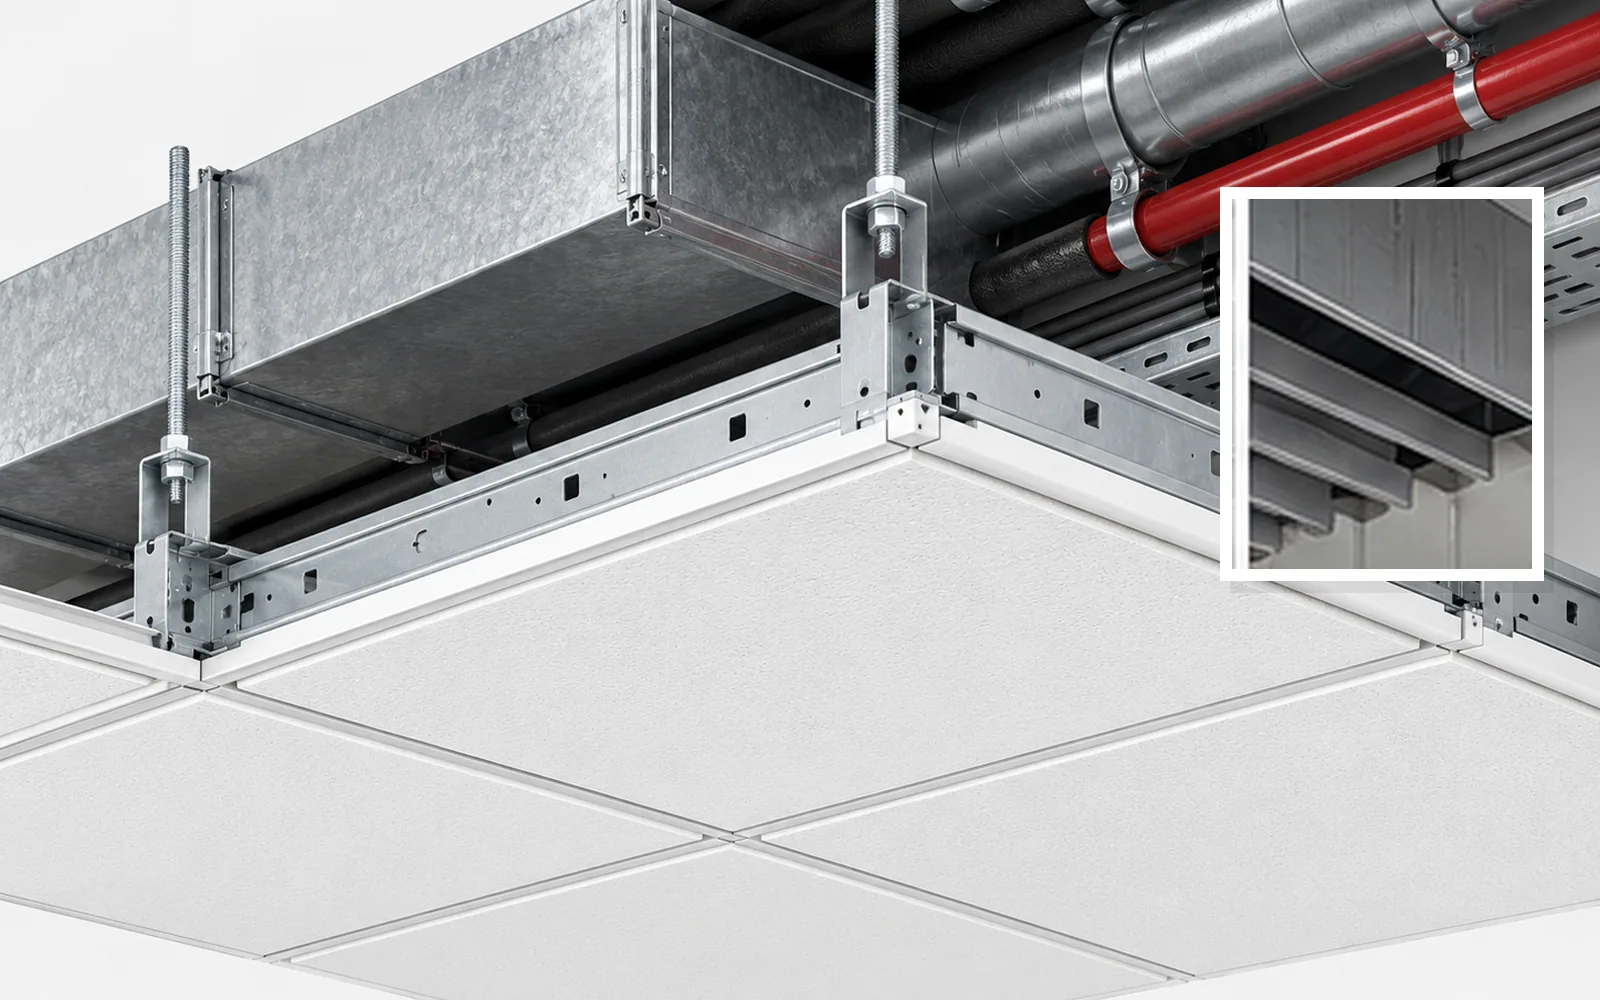
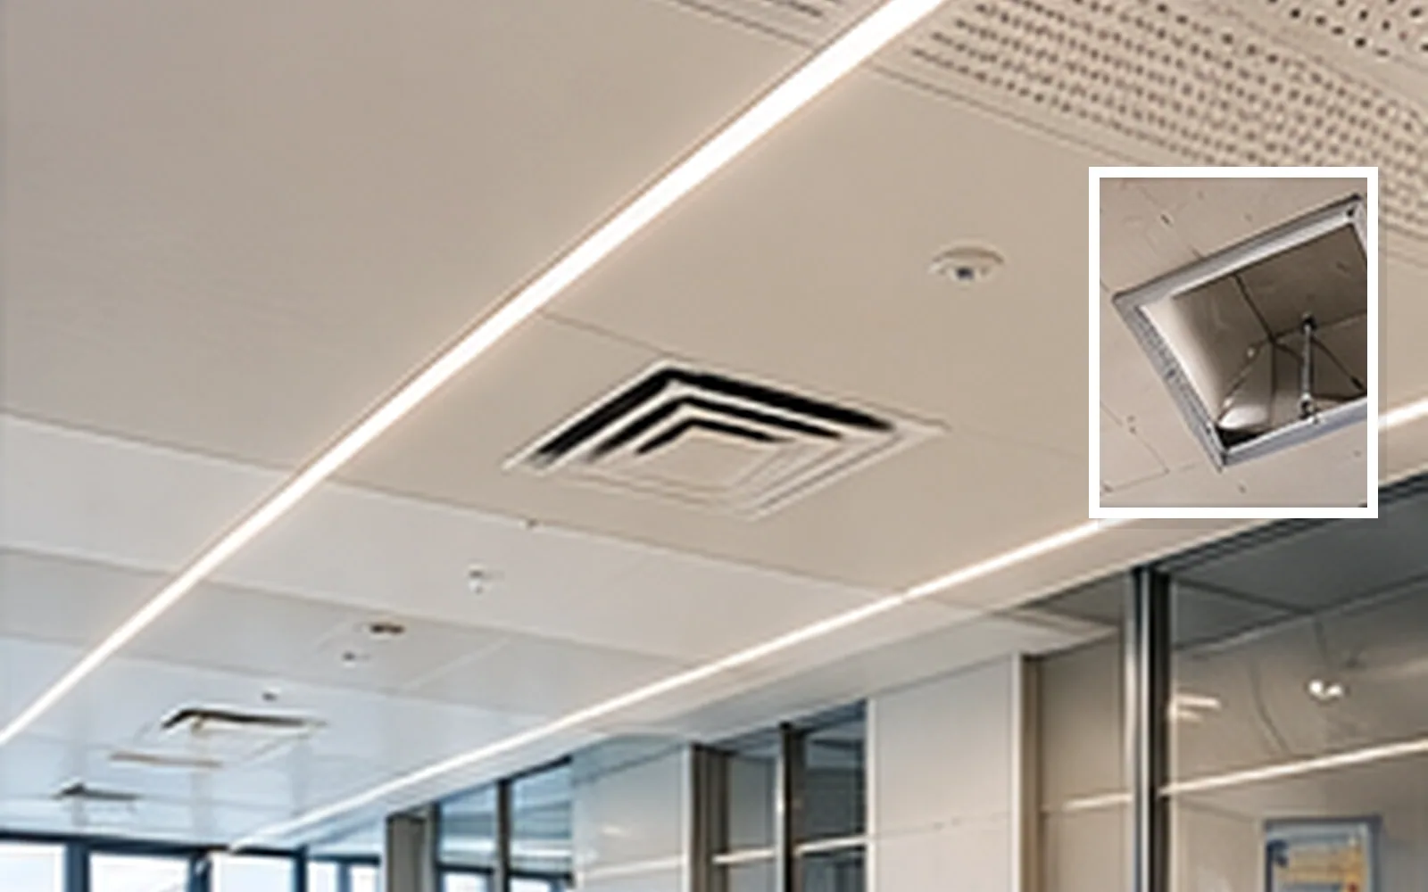
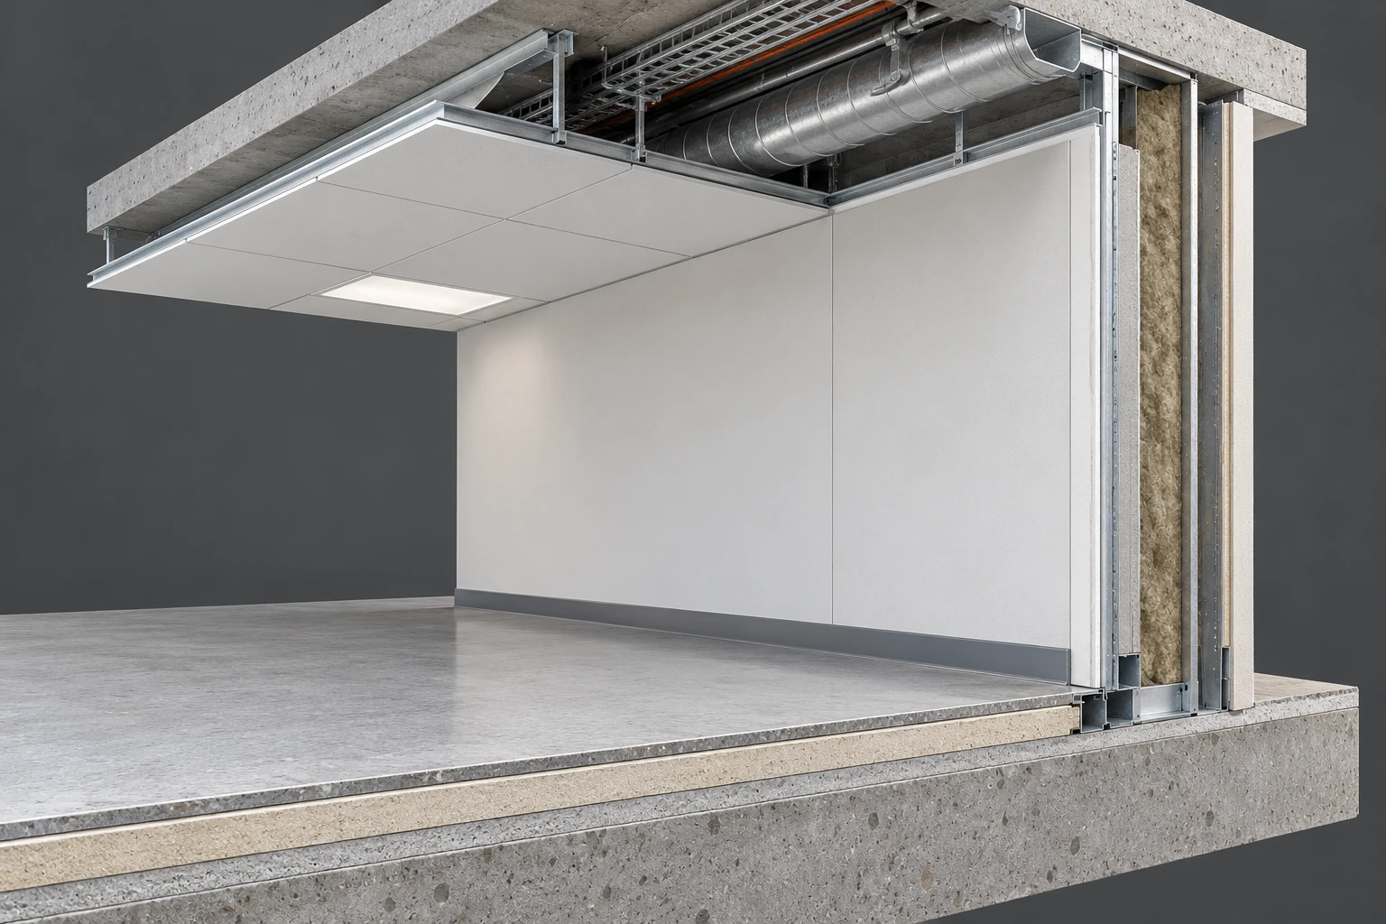
Illustrative technical application: Suspended & airtight ceilings
04 / Specialisation

Suspended & airtight ceilings

Make the ceiling work with lighting, ventilation and maintenance access. We coordinate set-out, supporting systems, perimeter seals and service openings so the visible finish and the technical zone can be handed over together.

Work scope details ↓

We review ceiling types, levels, suspension points and service layouts together. Delivery planning coordinates grids, boards, perimeter details, lights, diffusers and access panels. Before closing, the team checks that inspections are complete and maintenance clearances remain available. Airtight, acoustic or hygienic requirements are translated into project-specific details and acceptance criteria rather than assumed from the ceiling appearance.

What helps us prepare your proposal Reflected ceiling plans, levels, loads and access requirements.

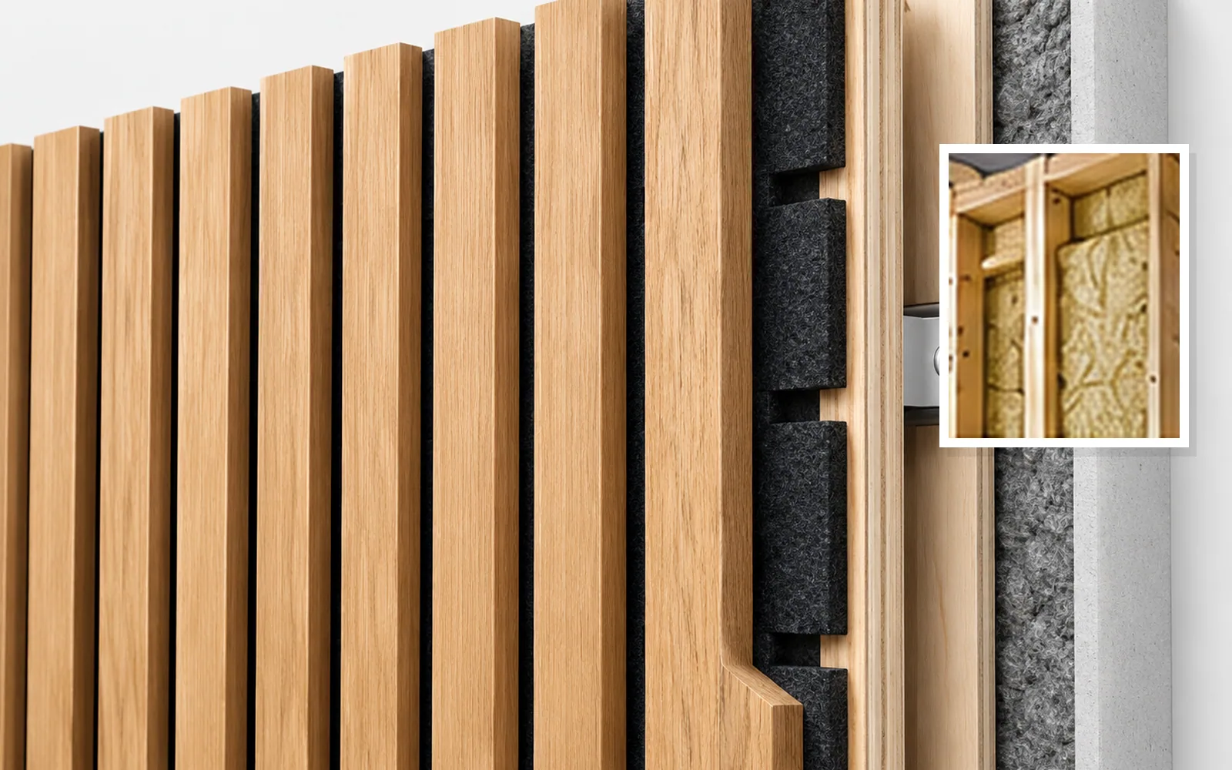
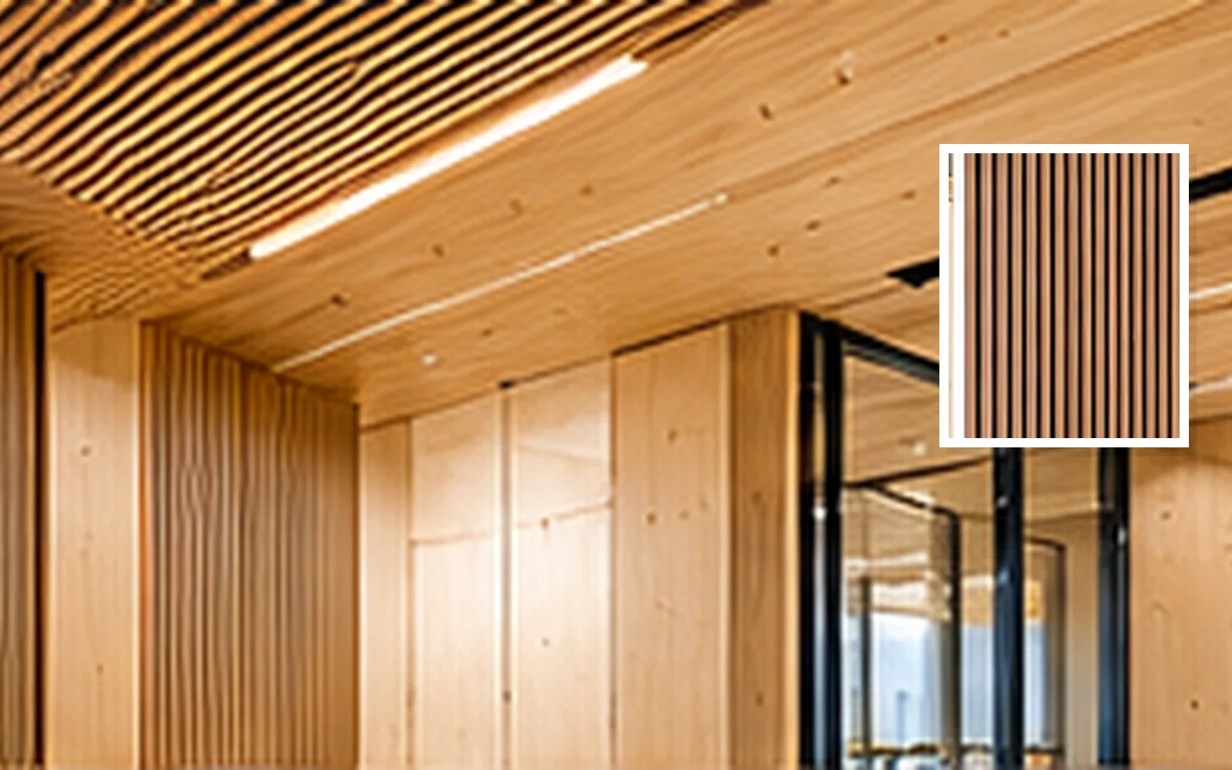
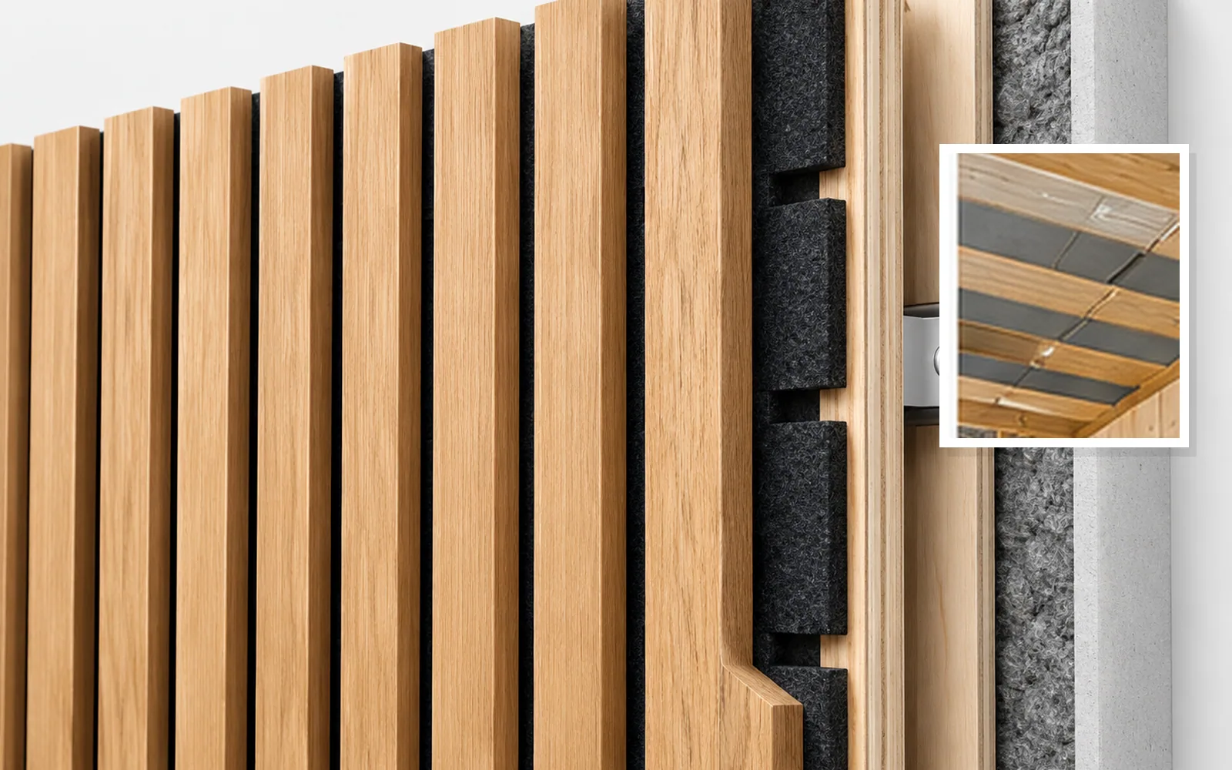
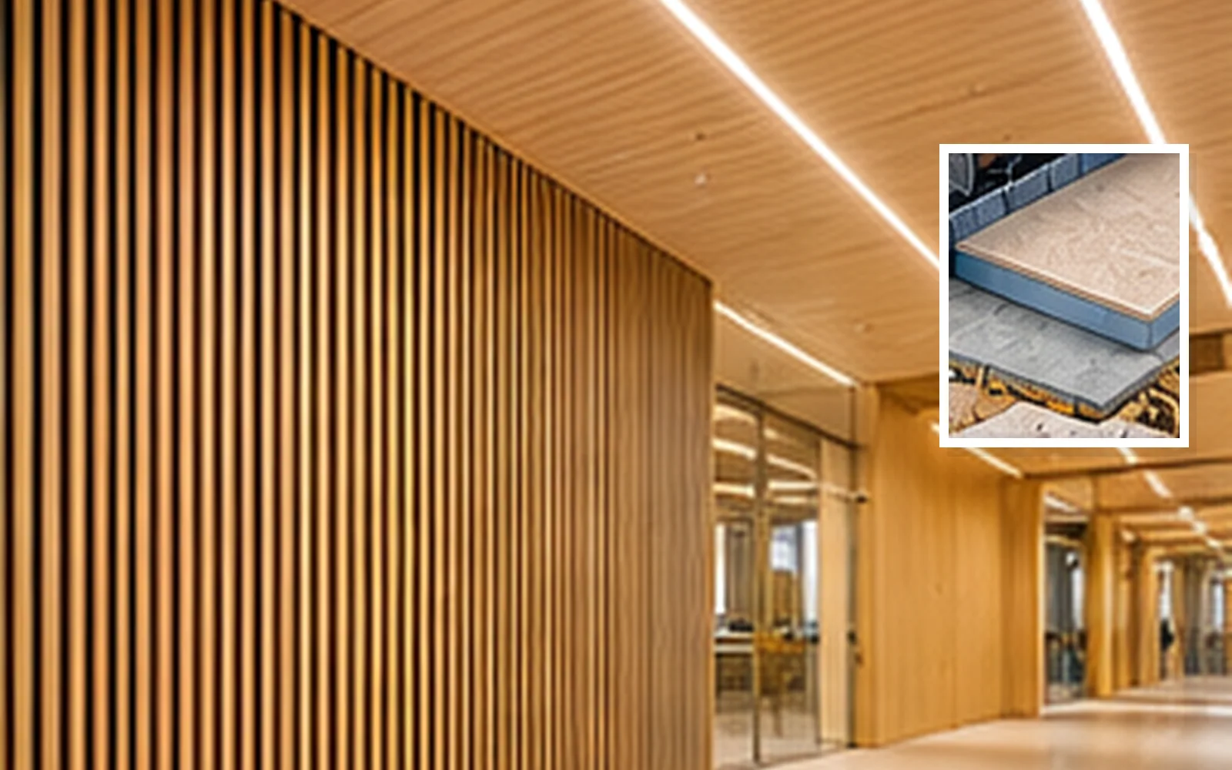
Illustrative technical application: Timber acoustic ceilings & wall cladding
05 / Specialisation

Timber acoustic ceilings & wall cladding

Connect architectural intent with practical installation. Timber wall and ceiling packages focus on module alignment, substructure, edges, service integration and the specified acoustic and fire properties.

Work scope details ↓

We coordinate samples, module layouts, supporting substrates, fixing strategy and junctions with doors, lighting and ventilation. Installation planning considers storage, protection, material condition and tolerances. Supervision checks alignment, consistent joints, edge finishes and access to concealed services. Acoustic and fire properties remain tied to the specified complete assembly and its supporting documentation.

What helps us prepare your proposal Finish schedule, approved system, samples and performance criteria.

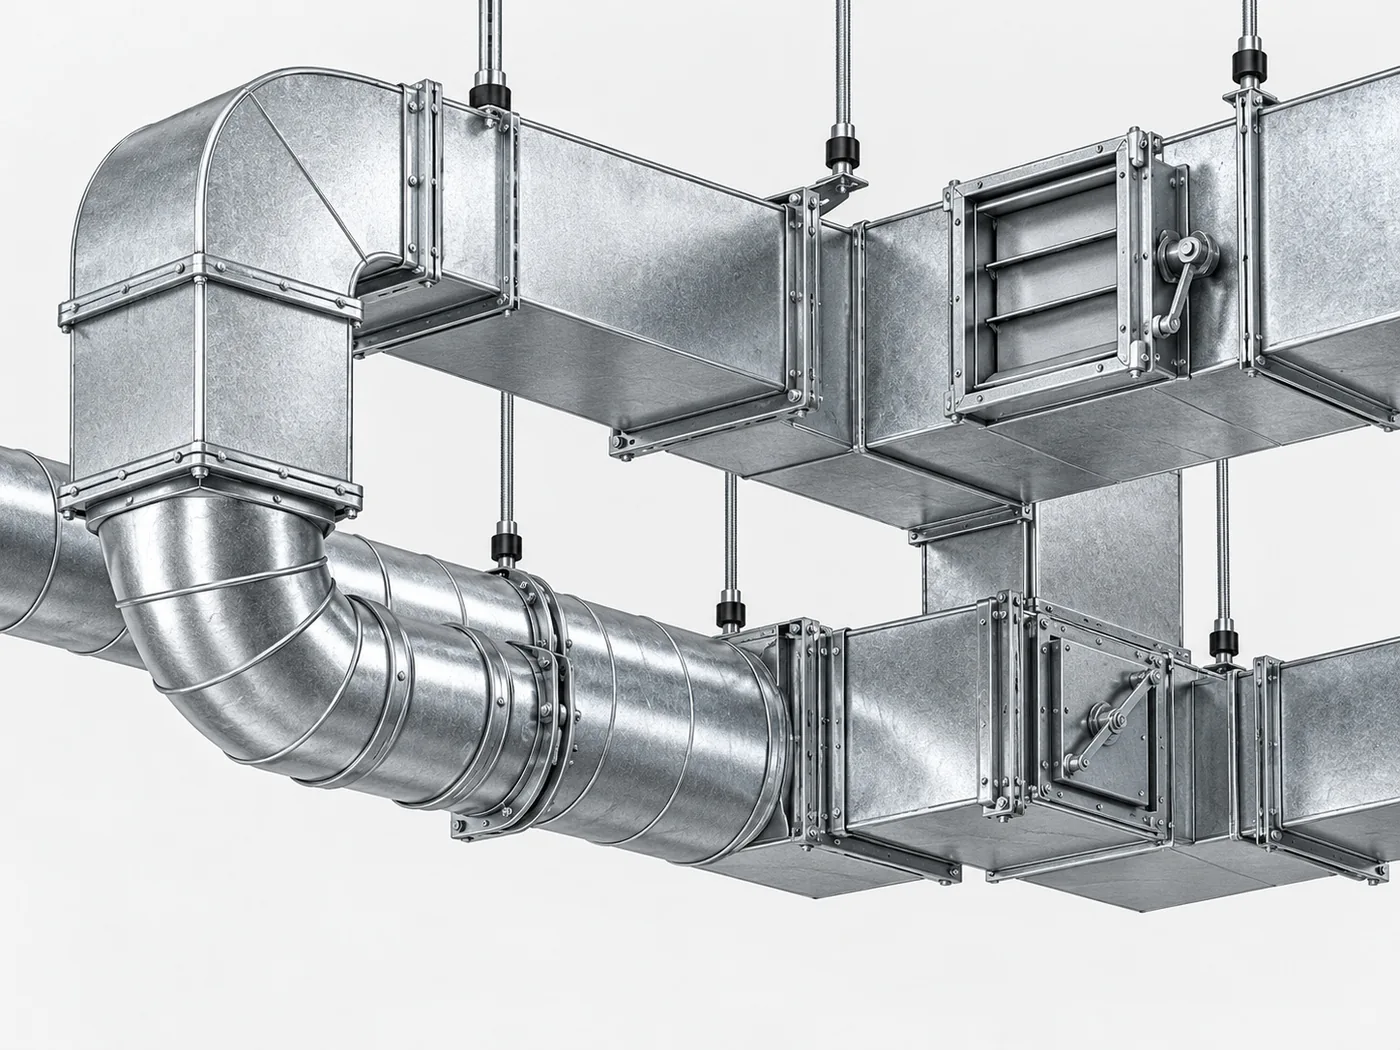
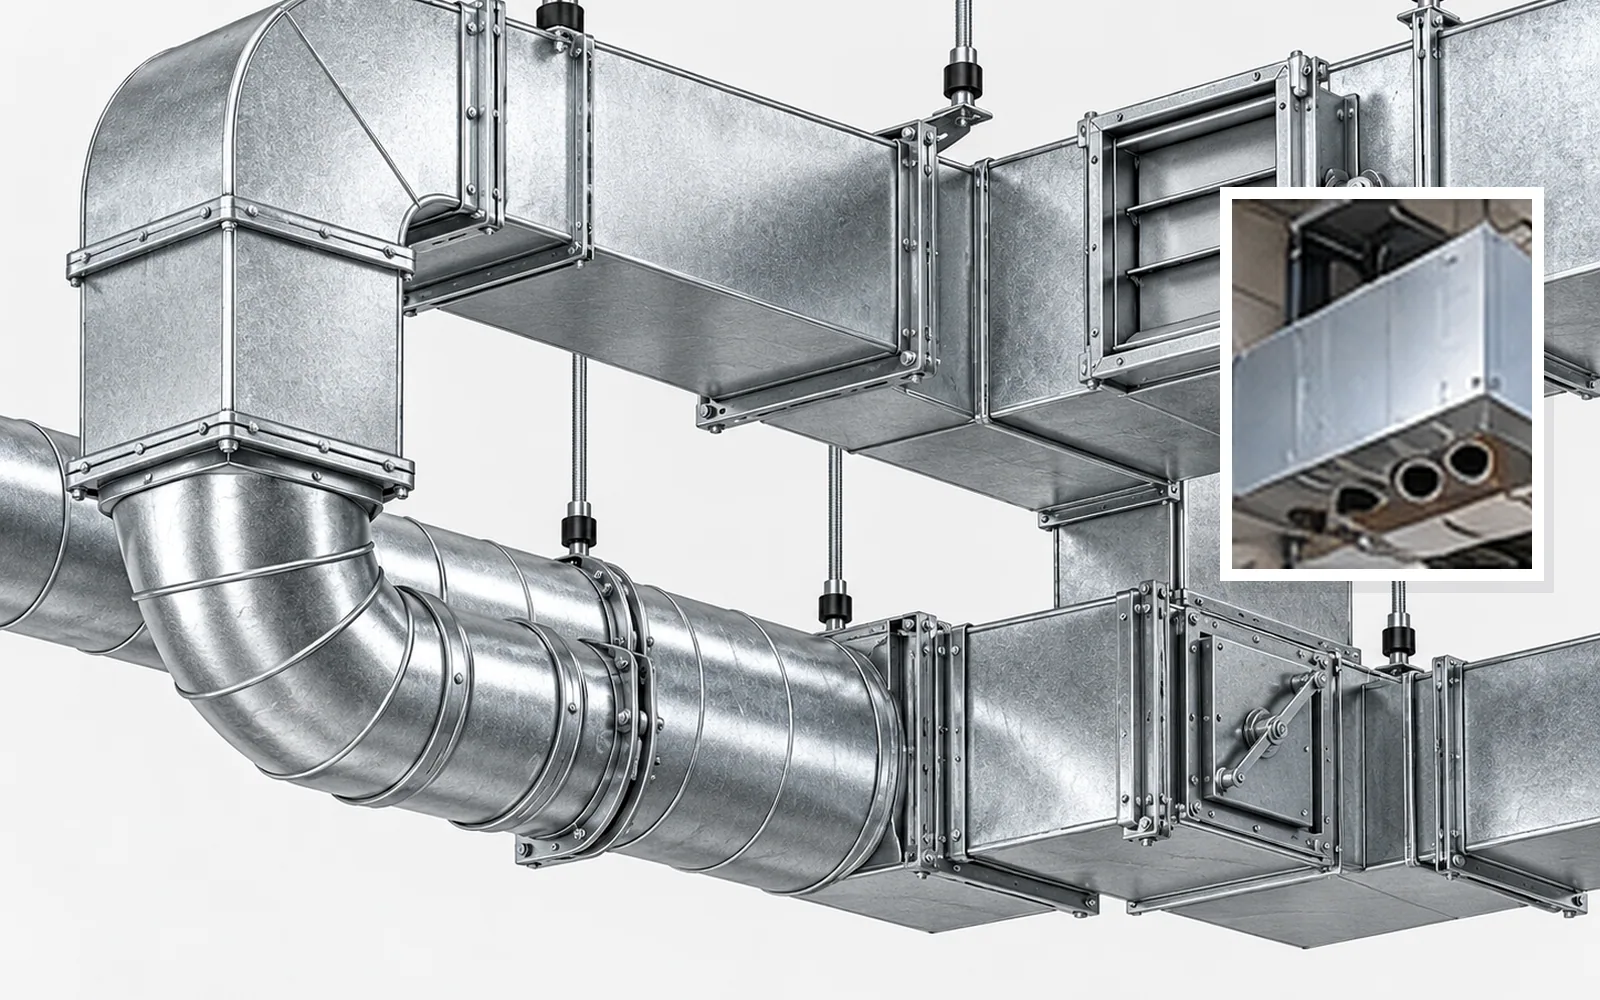
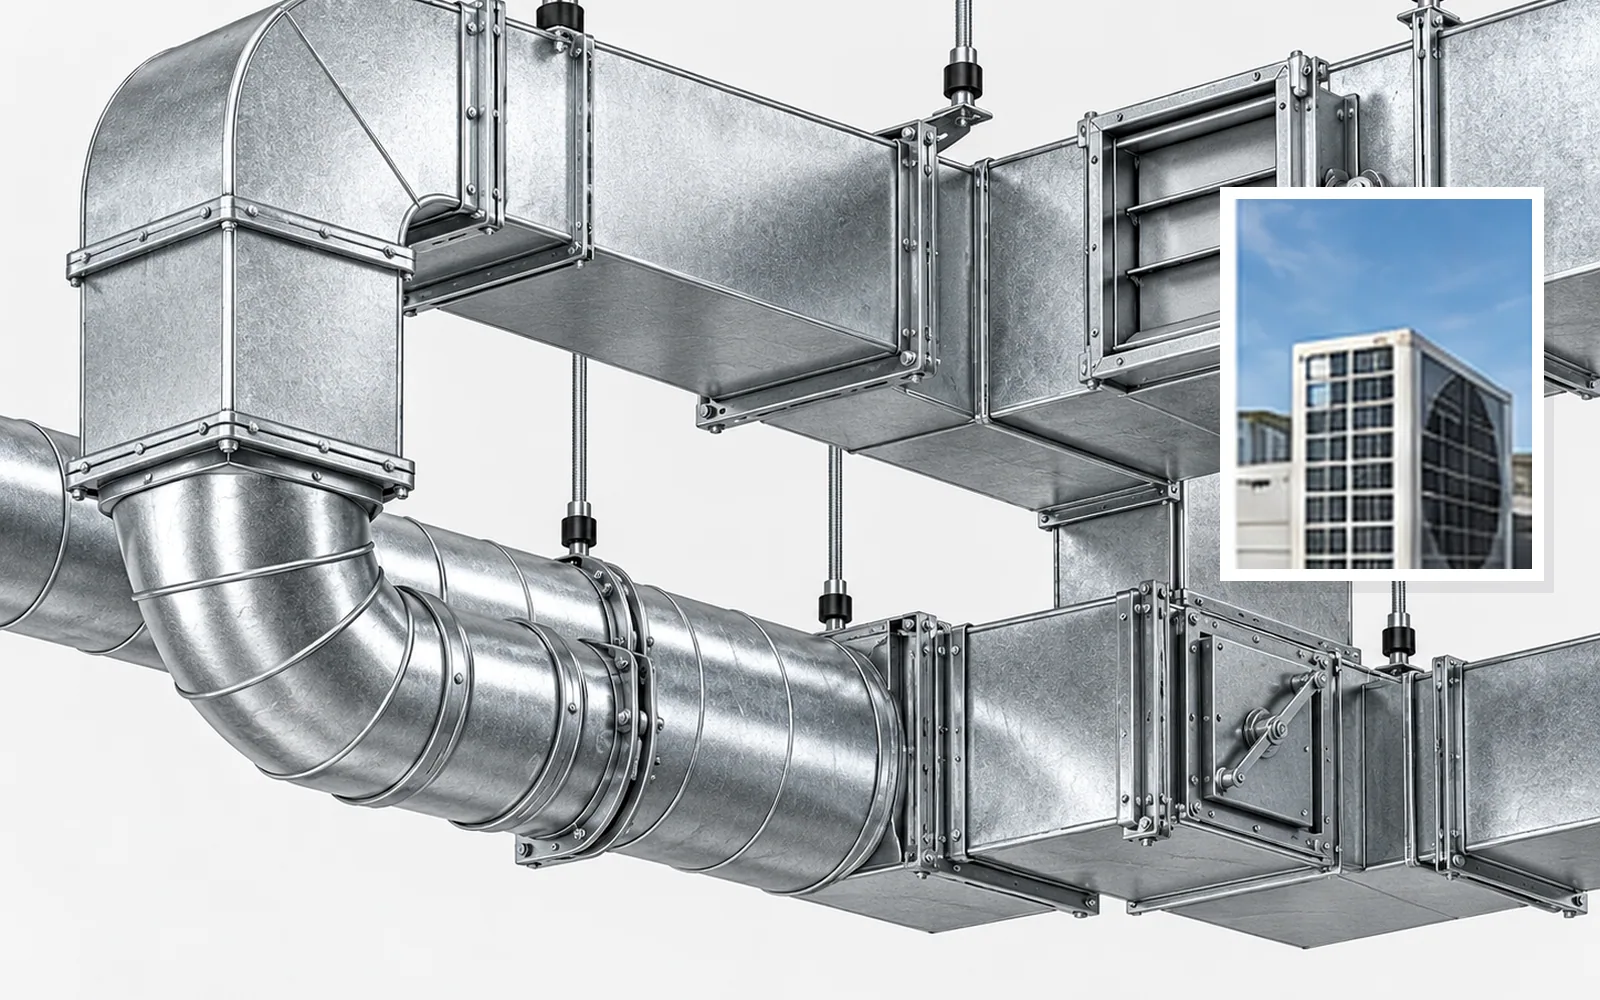
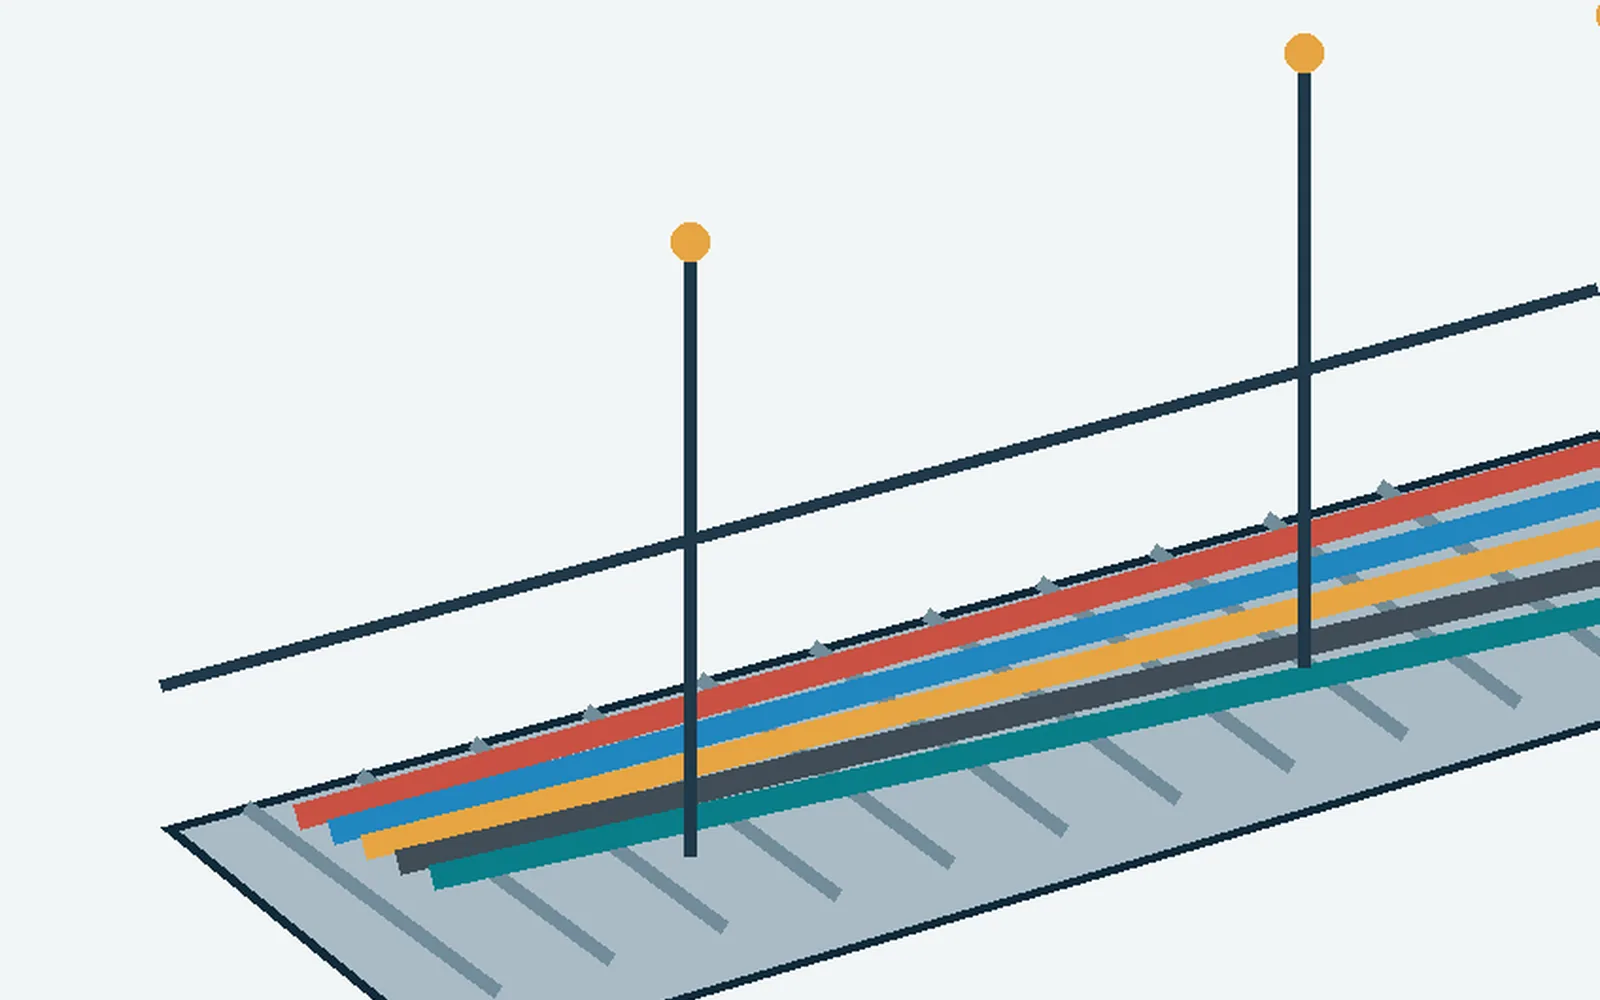
Illustrative technical application: Ventilation and ductwork
06 / Specialisation

Ventilation and ductwork

Duct routes, supports, penetrations and maintenance access, coordinated with other trades.

Work scope details ↓

Our role is installation support, supervision and interface coordination: work fronts, duct routes, supports, insulation and access are aligned with the MEP programme. We track clashes and outstanding decisions, arrange inspection access and collect records for the responsible contractor. Balancing, commissioning, statutory approval and specialist certification are allocated explicitly to the appointed competent parties.

What helps us prepare your proposal Coordinated MEP drawings, duct specifications and commissioning scope.

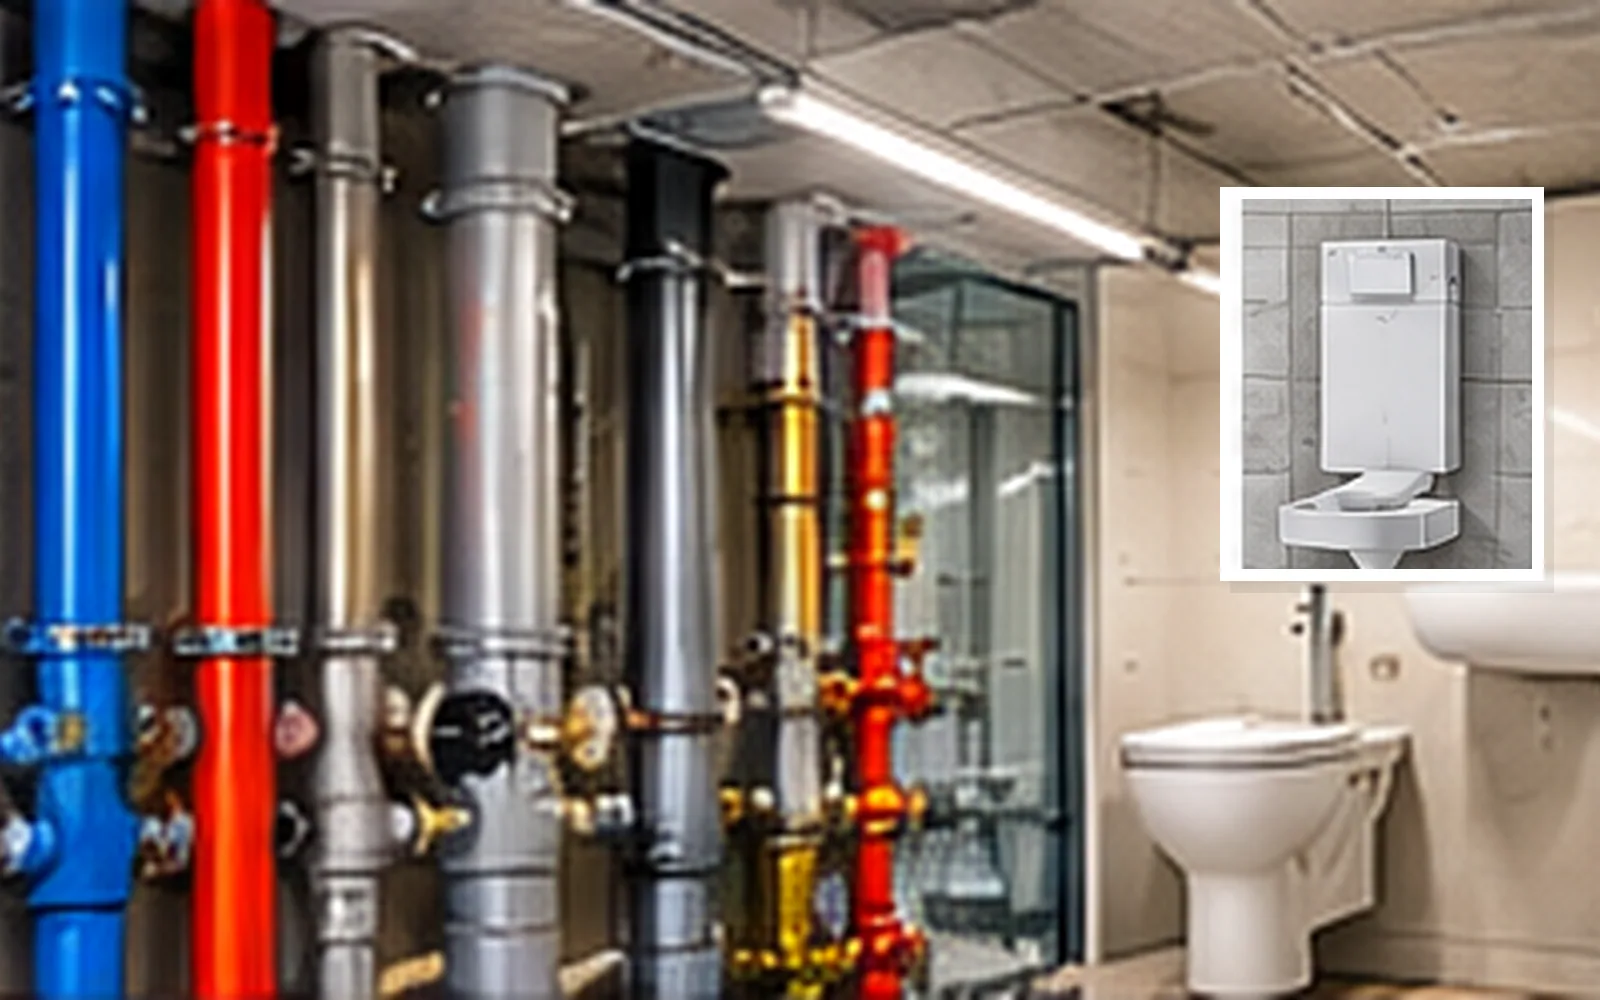
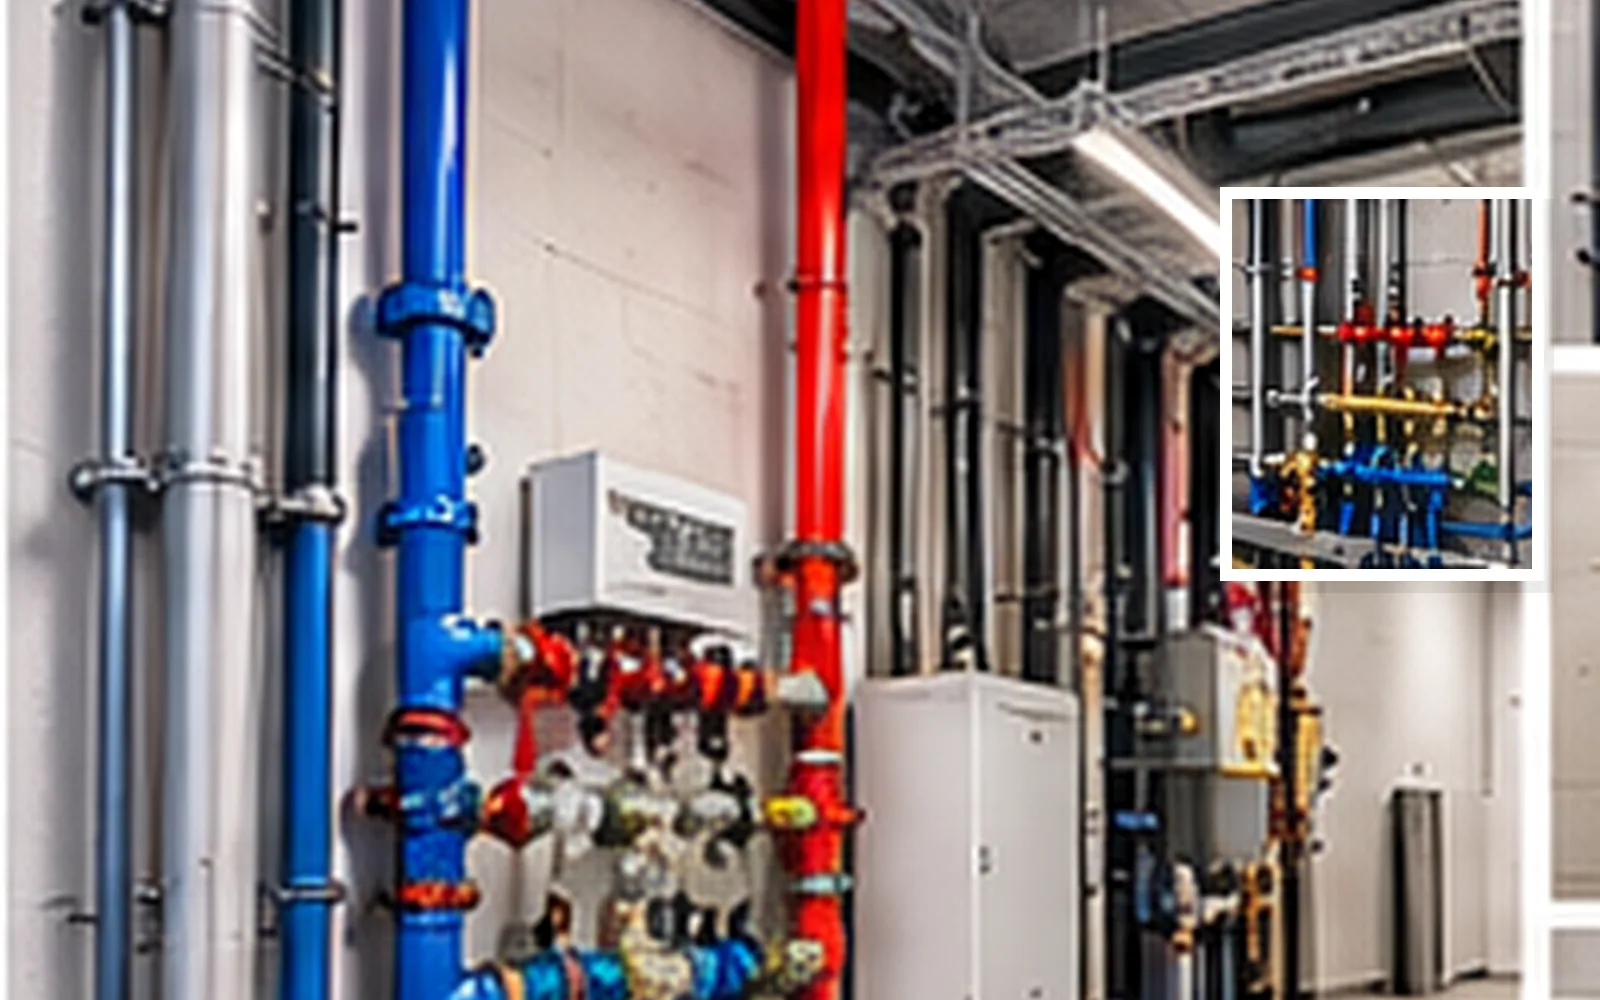
Illustrative technical application: Plumbing, pipework & mechanical interfaces
07 / Specialisation

Plumbing, pipework & mechanical interfaces

Plan pipe routes, supports, insulation and penetrations as part of one coordinated work area. The offer identifies installation responsibilities, testing and the authorised business responsible for any regulated work.

Work scope details ↓

We support the installation contractor with work-area planning, pipe-route interfaces, builders’ works, access, insulation coordination and progress follow-up. Test readiness and closure points are agreed before walls and ceilings are completed. Ædra is not currently registered in the Danish SIK authorisation register; regulated installation work, testing and sign-off remain with the appropriately authorised business.

What helps us prepare your proposal System drawings, service specifications, pressure-test and approval requirements.

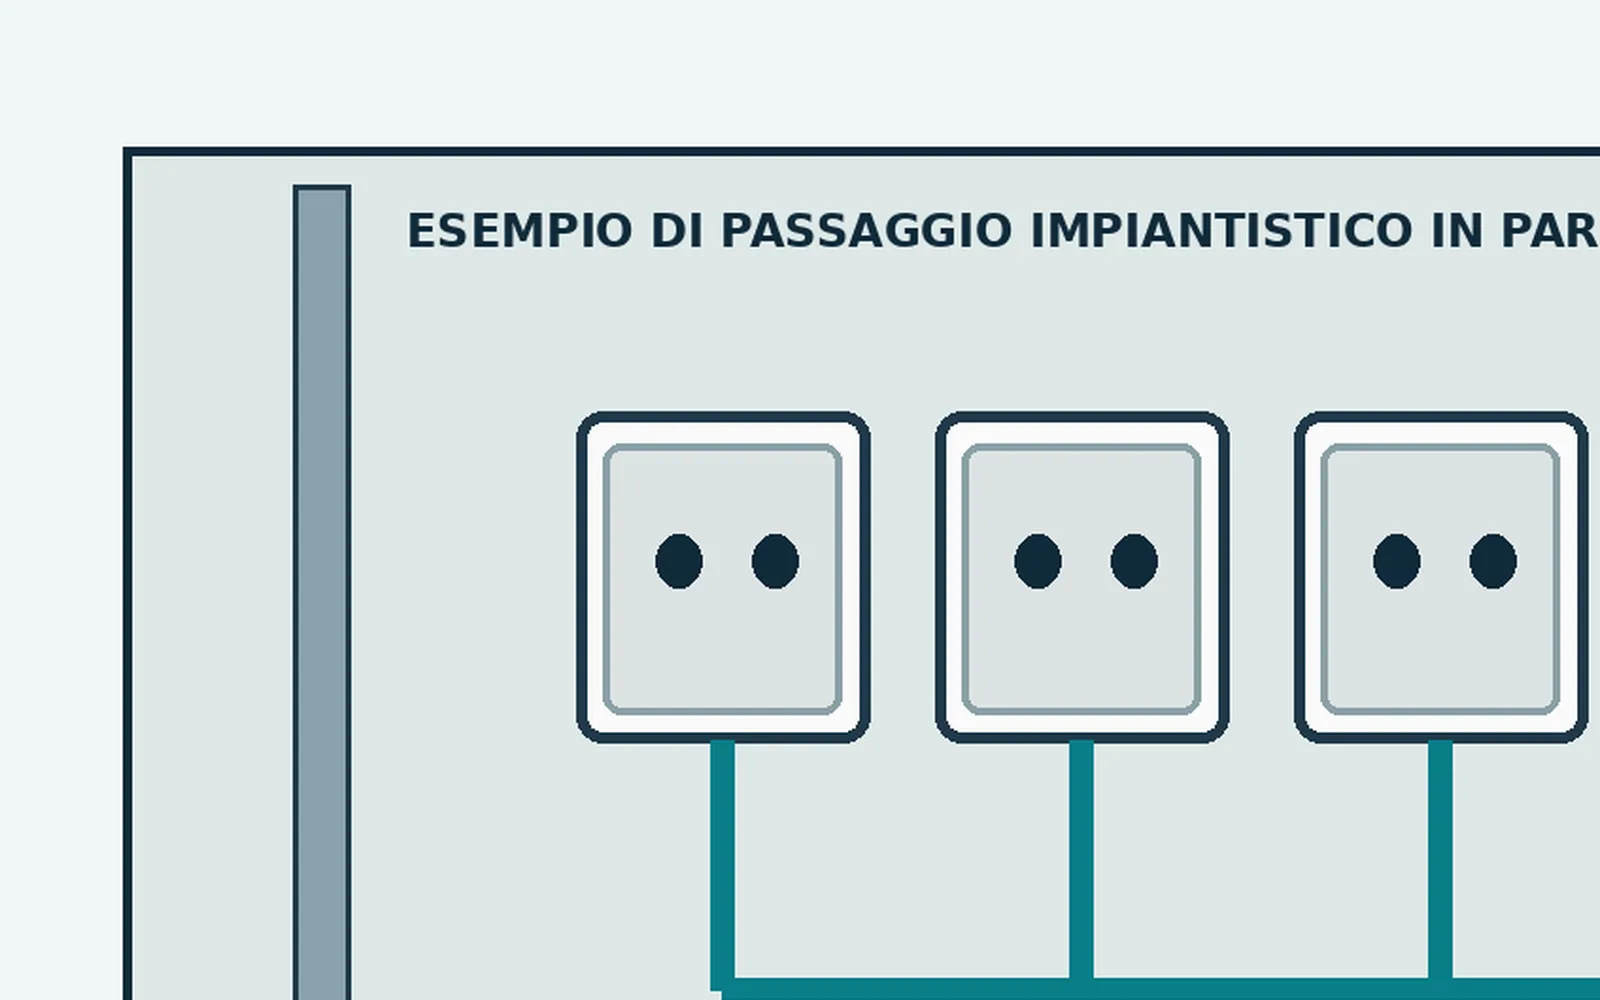
Illustrative technical application: Electrical interfaces & builders’ works
08 / Specialisation

Electrical interfaces & builders’ works

Prepare the construction around electrical installations: recesses, board surrounds, reinforcement, openings and access. Coordination with the electrical contractor helps avoid rework and establishes checks before concealed zones are closed.

Work scope details ↓

We coordinate recesses, reinforcement, board surrounds, service openings and access with the electrical package owner. Our supervisors follow readiness, drawing revisions, protection of equipment and approvals before closure. This is builders’ works and installation support, not electrical certification. Ædra is not currently SIK-registered; electrical installation and statutory sign-off belong to the authorised electrical contractor.

What helps us prepare your proposal Equipment dimensions, cable routes, access and electrical contractor interfaces.

Illustrative technical application: Civil works & foundation excavation
09 / Specialisation

Civil works & foundation excavation

Define a practical groundworks package covering excavation, trenches, formation levels and material handling. The sequence starts with ground information, existing utilities, safe access and the agreed temporary works.

Work scope details ↓

We structure excavation and foundation-support packages around surveys, ground information, existing utilities, formation levels and site access. Planning connects excavation stages with spoil handling, deliveries and following structural work. Supervision tracks permits, temporary works interfaces, level checks and material records. Shoring, ground stability and foundation design remain under the assigned designers and specialist contractors.

What helps us prepare your proposal Ground investigation, surveys, utility information and excavation scope.

Illustrative technical application: Precast & prefabricated element installation
10 / Specialisation

Precast & prefabricated element installation

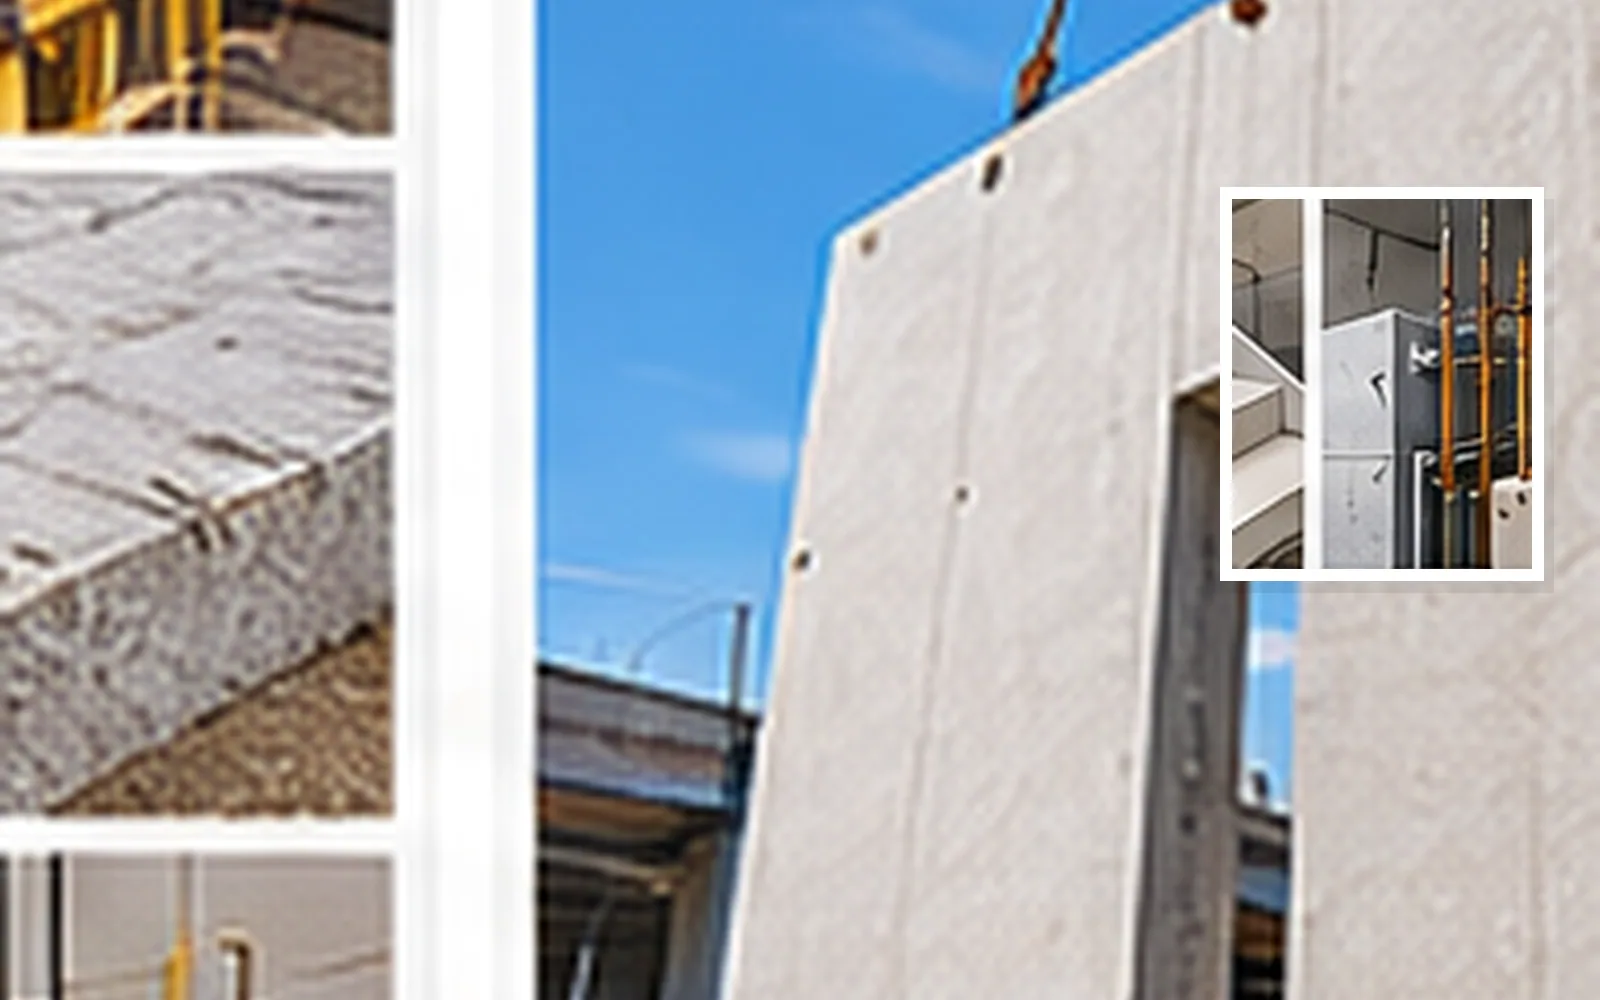
Coordinate deliveries, lifting and installation as a sequence of stable stages. Assembly scope, bearing levels, temporary bracing and connections follow the structural and erection design, with responsibilities agreed before mobilisation.

Work scope details ↓

We provide site organisation and installation support for prefabricated frames, concrete elements and hollow-core slabs within an agreed package. Delivery slots, laydown areas, crane interfaces, survey checks and handover stages are coordinated with the erection team. Approved lifting plans, bearing conditions, temporary stability and connection details govern the sequence. Structural design and release of stable stages remain with the appointed engineers.

What helps us prepare your proposal Element schedules, structural design, lifting strategy and temporary stability plan.

Illustrative technical application: Site management, QA/QC & delivery support
11 / Specialisation

Site management, QA/QC & delivery support

Keep the work packages connected through planning, supervision, inspection points and progress reporting. A shared view of interfaces, changes and outstanding items helps clients and contractors make decisions and prepare a documented handover.

Work scope details ↓

We translate the master programme into work fronts, short-term plans and accountable daily actions. Site management connects manpower allocation, supervision, procurement interfaces, quality inspections and safety follow-up. Reports identify progress, constraints, changes and decisions required from the contractor. The handover process tracks defects, corrective actions and accepted documentation so that completion is demonstrated package by package.

What helps us prepare your proposal Programme, package boundaries, reporting needs and handover requirements.

Illustrative technical application: Technical pipe insulation
12 / Specialisation

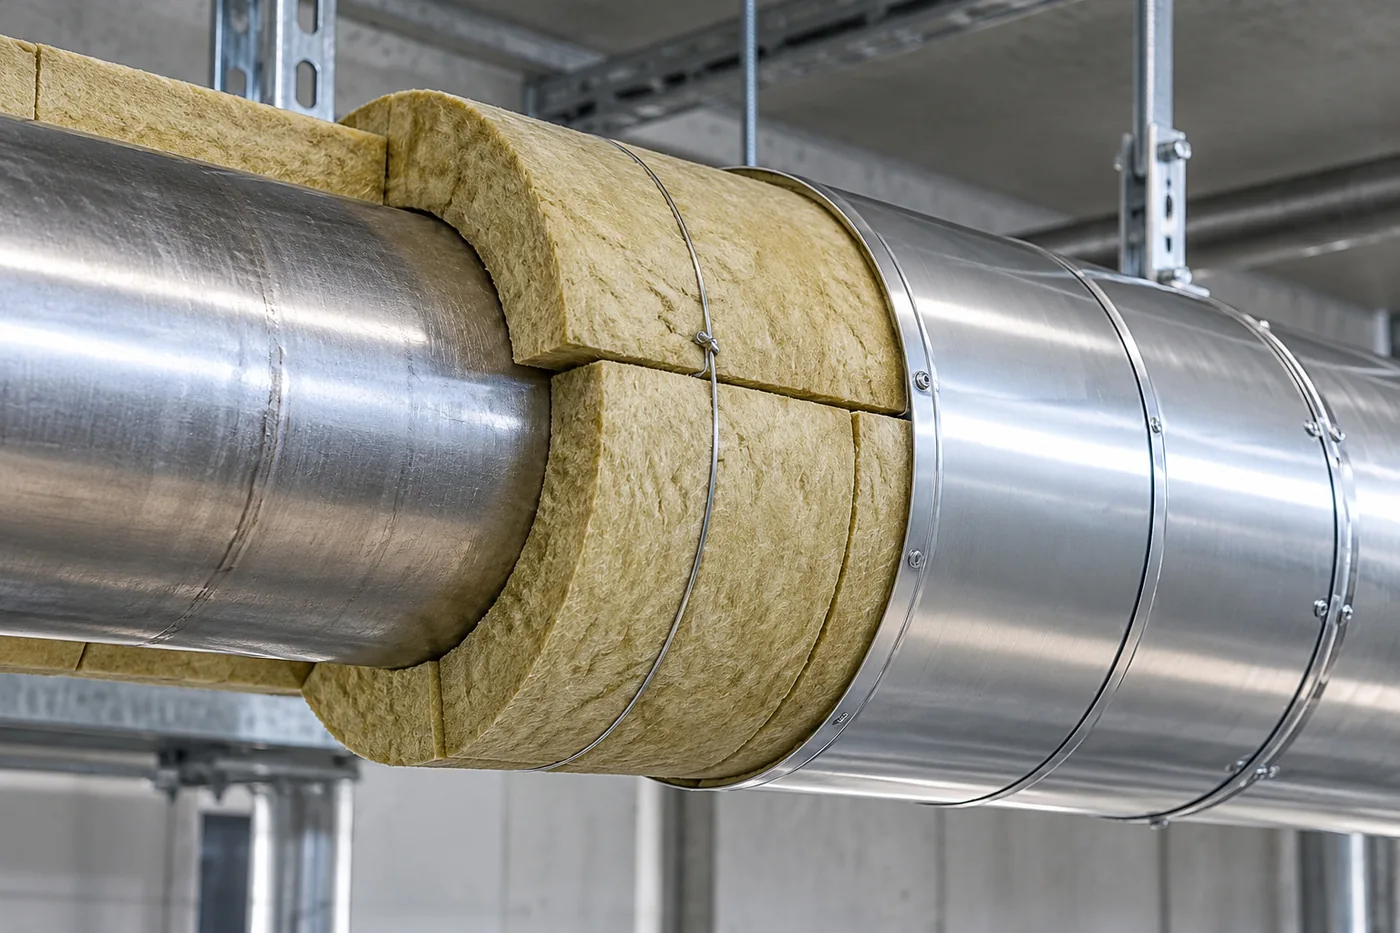
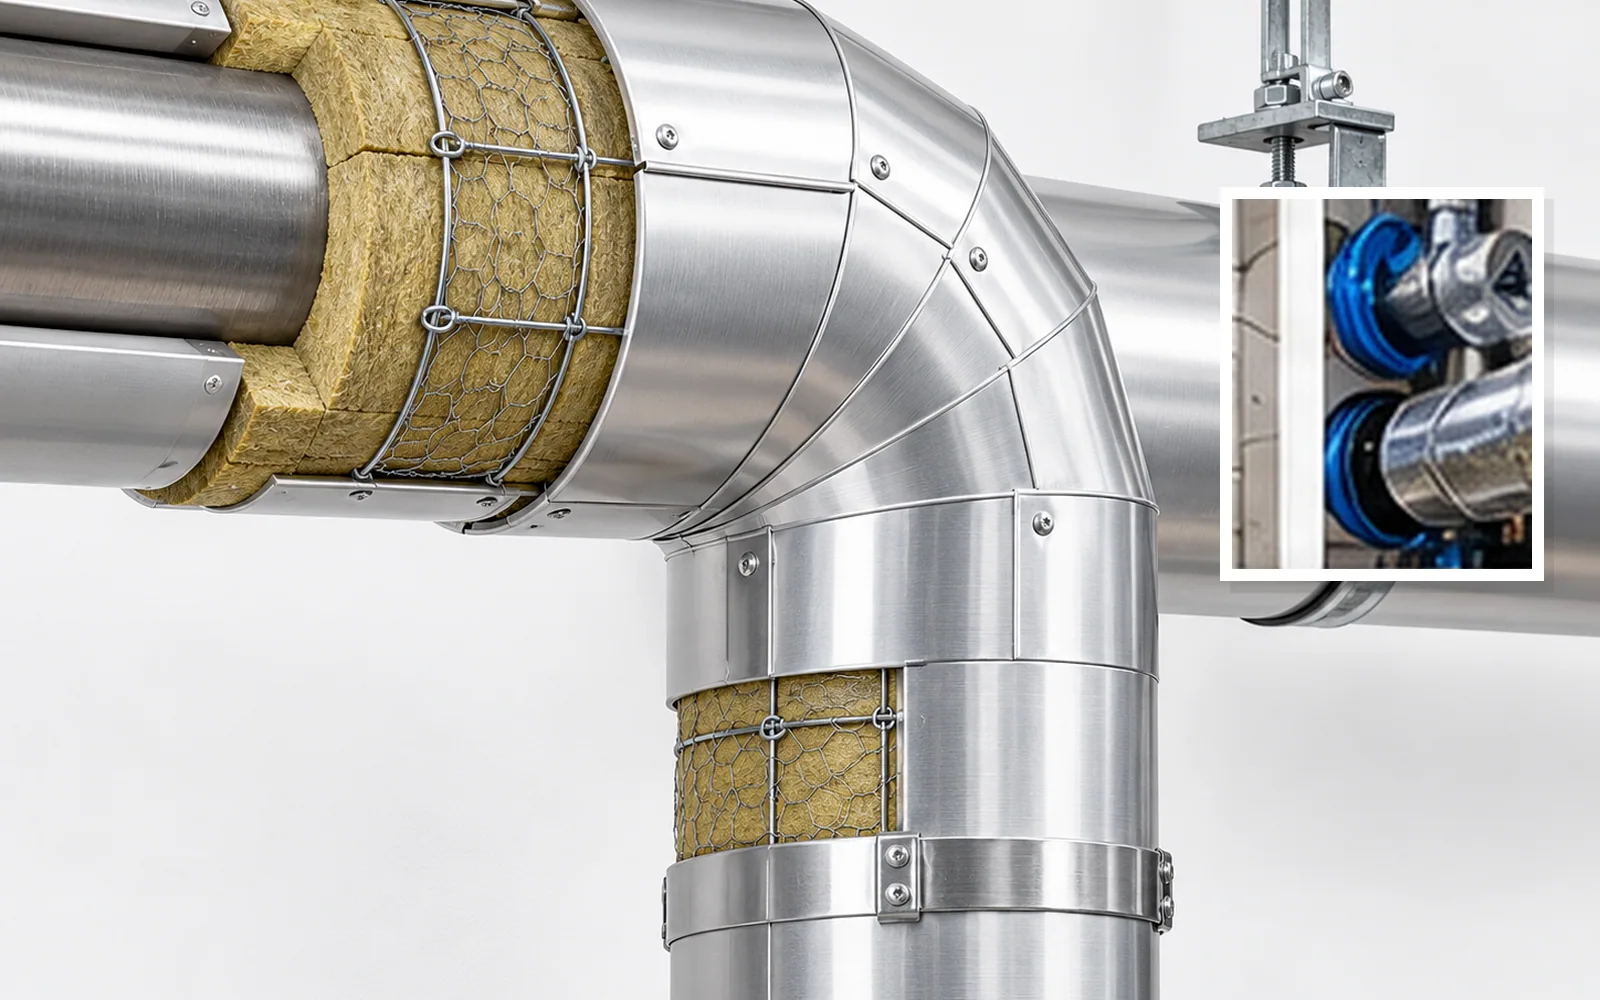
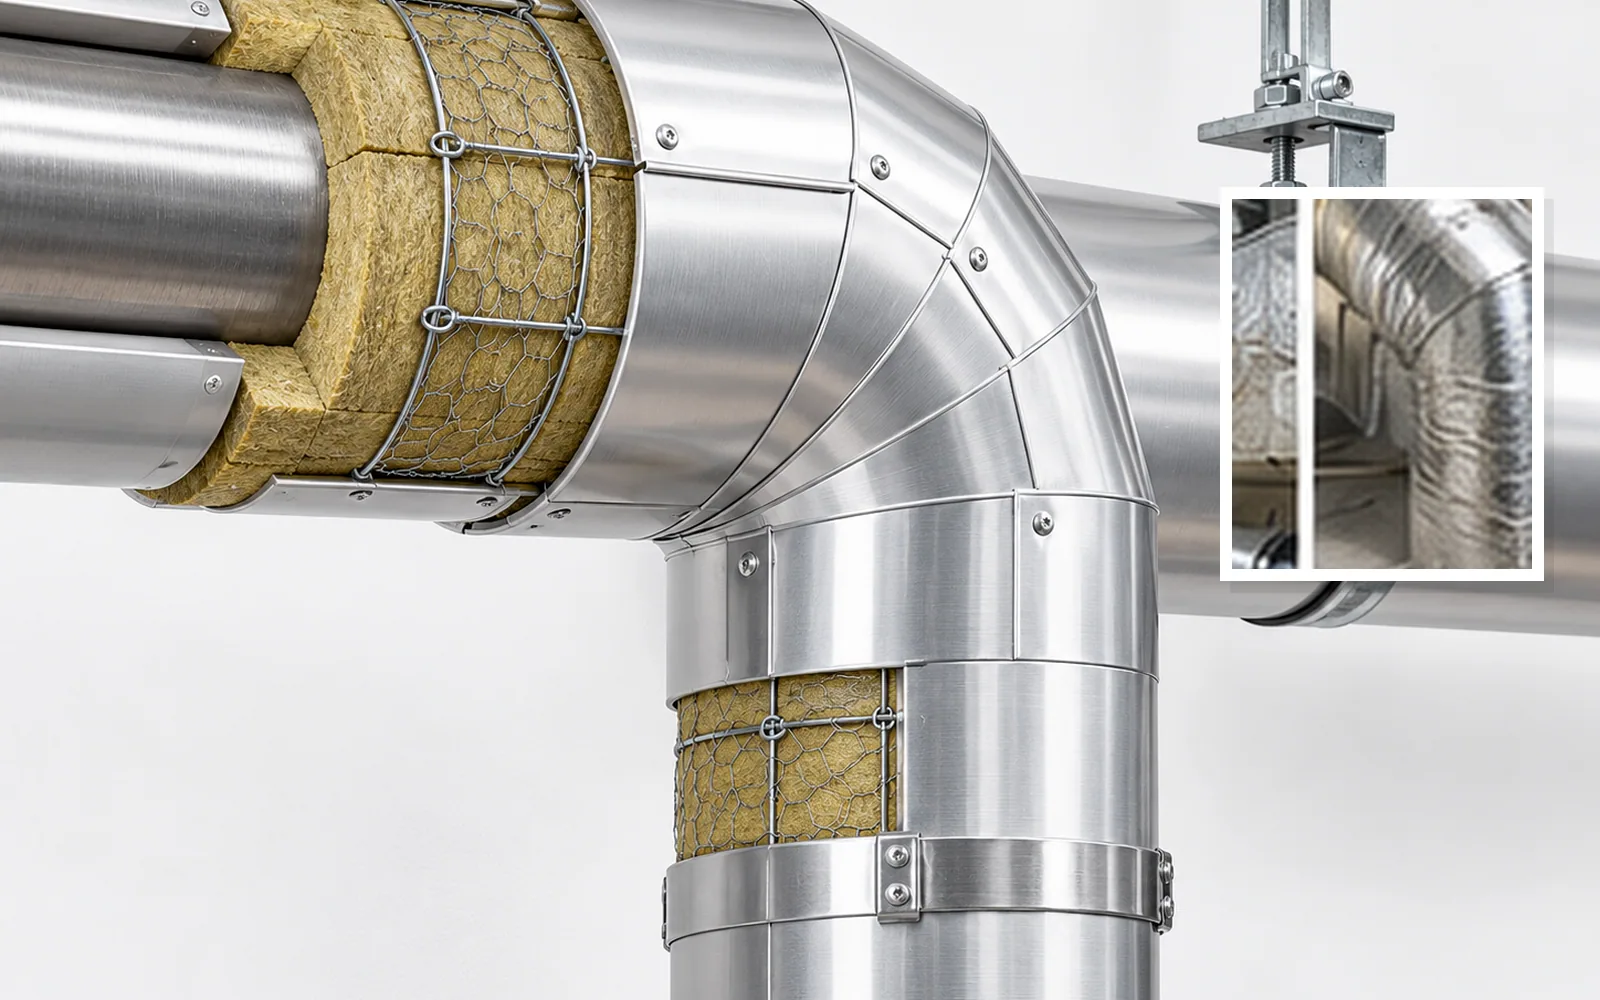
Technical pipe insulation

Insulation of pipes and ducts using specified materials and thicknesses, preformed shells, restraints and continuous joints.

Work scope details ↓

We review pipe size, service temperature, condensation risk, access and supports. Preformed insulation shells and joints are installed with mesh or binding wire where specified. Elbows, valves and support transitions are checked before the finish is applied. Design performance and material selection remain with the designer.

Illustrative technical application: Cladding & ventilated façades
13 / Specialisation

Cladding & ventilated façades

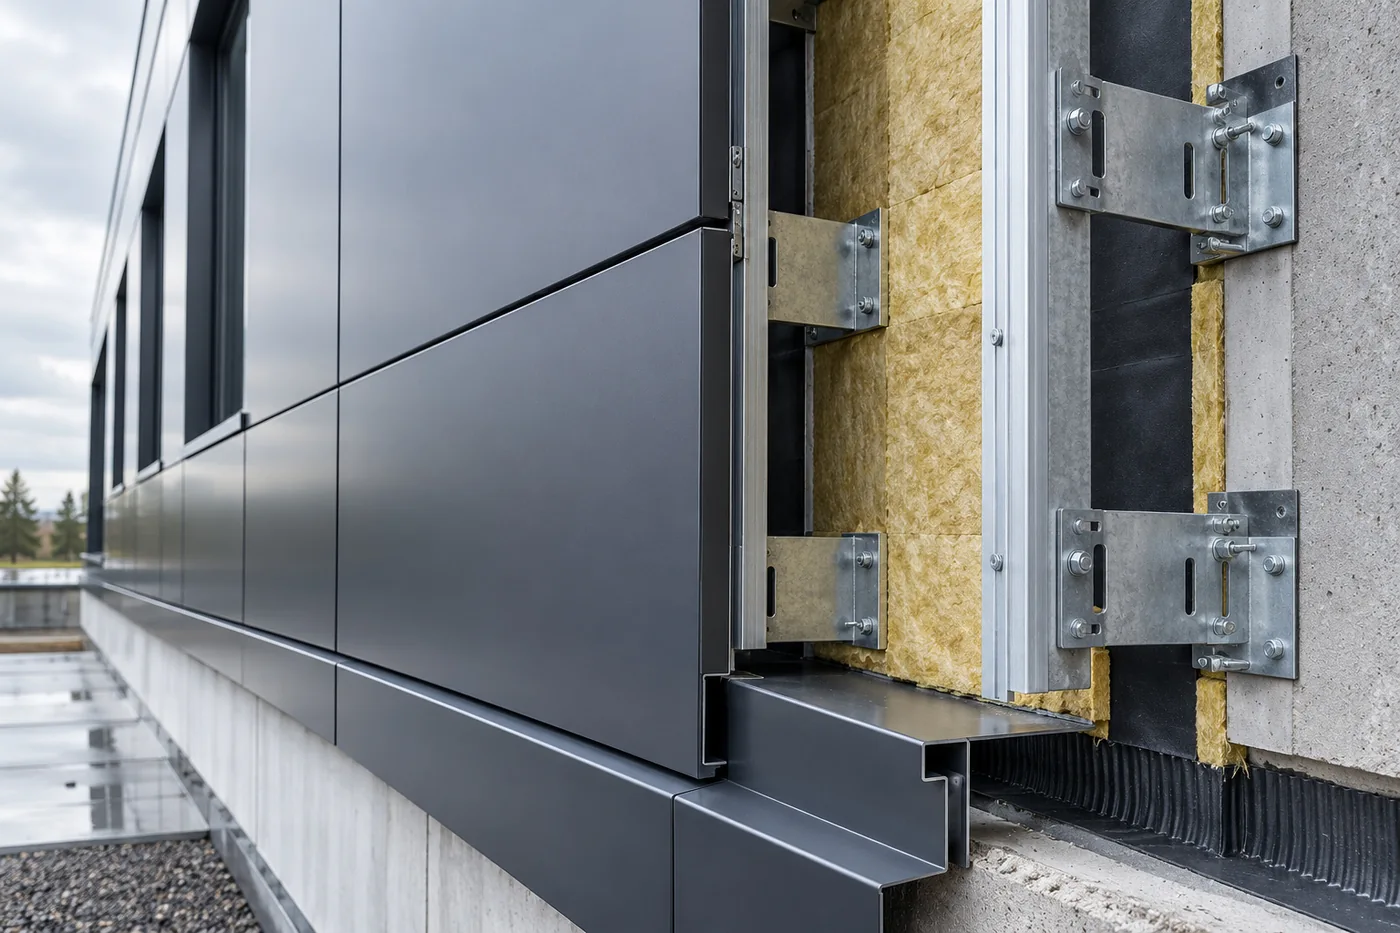
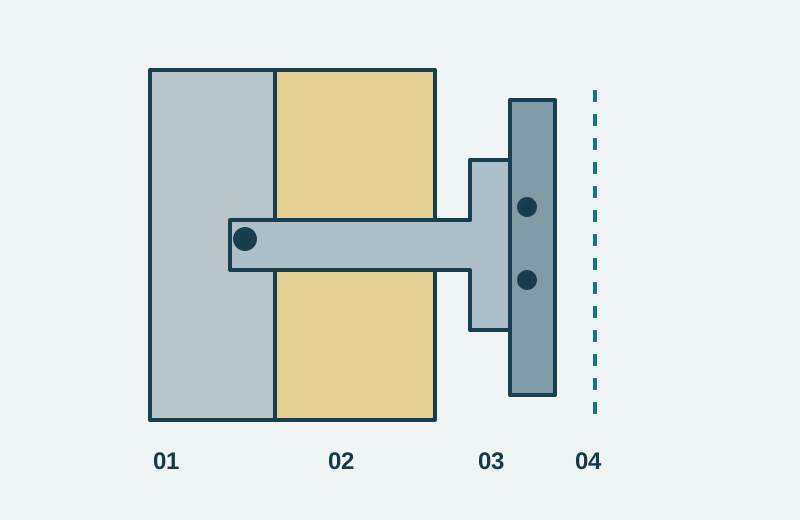
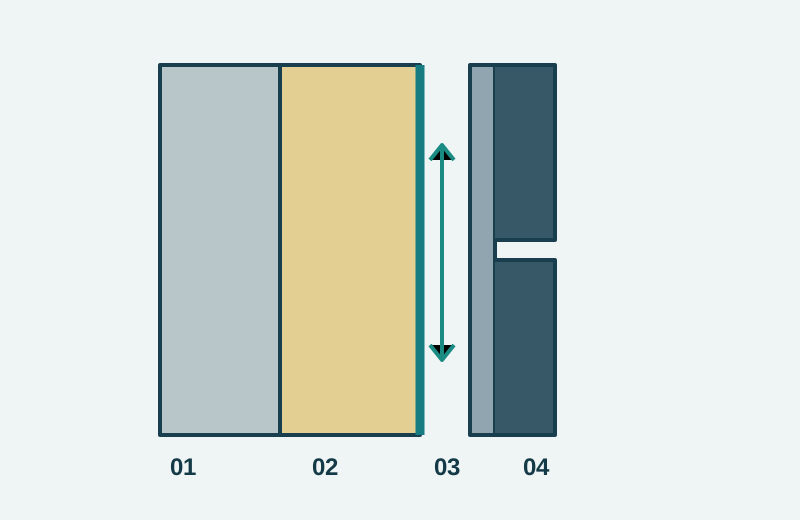
Installation support for ventilated façades: brackets and rails, specified insulation and weather barrier, metal or fibre-cement panels, and flashings around windows, corners and joints.

Work scope details ↓

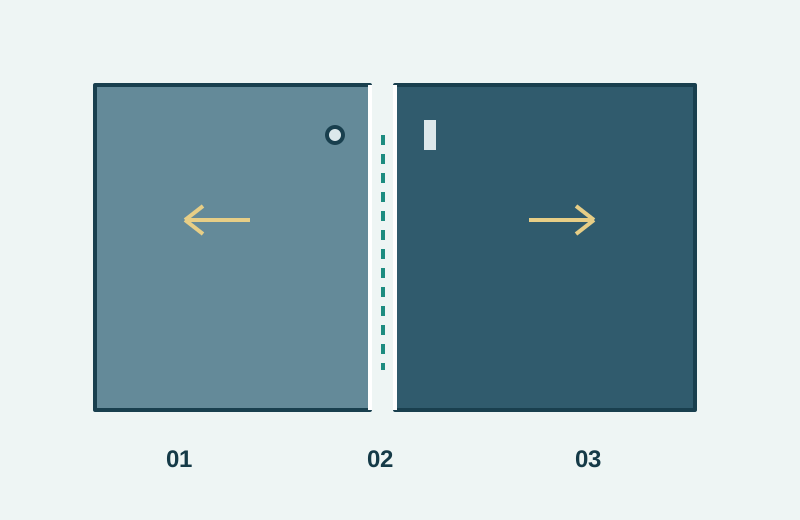
We coordinate setting-out, substrate anchors, substructure alignment, cavity ventilation, panel grids, movement joints, water drainage and openings. Concealed fixings, insulation continuity, clearances and flashings are checked and documented before handover. Installation follows the approved design and system manufacturer’s instructions.

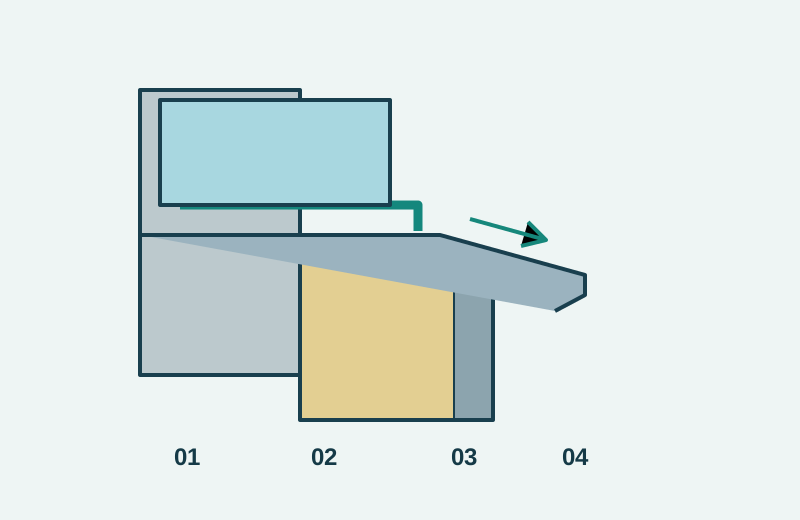
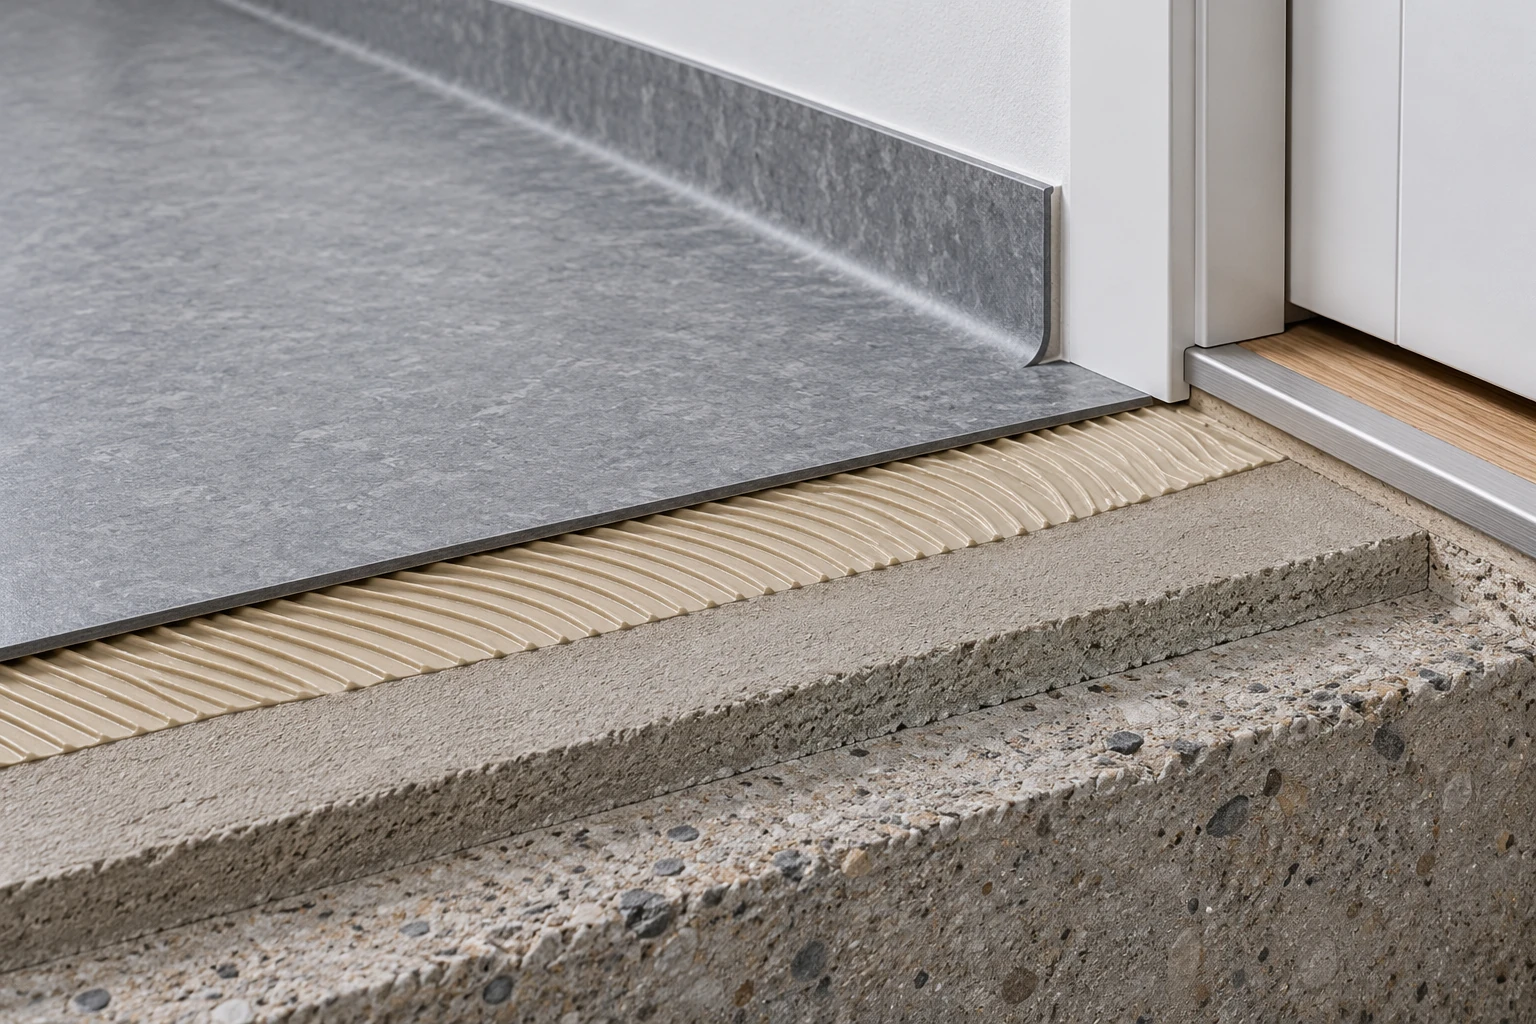
Illustrative technical application: Flooring & Surface Finishes
14 / Specialisation

Flooring & Surface Finishes

Bring the substrate, floor finish and adjoining trades into one planned package. We organise preparation, setting-out and installation interfaces for resilient, timber and tiled finishes, with attention to moisture, levels, movement joints and protection before the next work stage.

Work scope details ↓

We define the floor package from the substrate survey, finish schedule and room requirements. The sequence coordinates repairs, levelling, material conditioning, laying patterns, thresholds and skirtings with doors, partitions and service penetrations. Products and adhesives follow the selected system and approved substrate conditions. Inspection points address moisture information, flatness, joint continuity and readiness before covering. Finished areas are protected against following trades, and handover records identify materials, installation zones, observations and agreed maintenance information. Specialist design and any required performance verification remain with the appointed parties.

What helps us prepare your proposal: Floor plans, finish schedule, substrate and moisture surveys, levels, joint layout, access and room handover dates.

Illustrative technical application: Painting & Surface Treatment
15 / Specialisation

Painting & Surface Treatment

Connect surface preparation with the finish the project requires. We organise filling, sanding, priming and painting of building surfaces, coordinating substrate condition, product compatibility, colour samples and access so that completed rooms can be inspected, protected and handed over in sequence.

Work scope details ↓

The painting package starts with the agreed finish standard and a survey of walls, ceilings and adjoining materials. We coordinate repairs, joint filling, sanding, dust removal, primer and finish coats with drying conditions and the construction programme. Approved samples establish colour, texture and appearance for repeated work. Edges, joints, fixtures and surfaces belonging to other trades are protected before application. Inspections record preparation, coverage, consistency and remaining touch-ups under agreed viewing conditions. Product records and completed room checks support handover without implying specialist coating certification.

What helps us prepare your proposal: Finish schedule, substrate condition, coating system, colour samples, acceptance standard, room access and sequence.

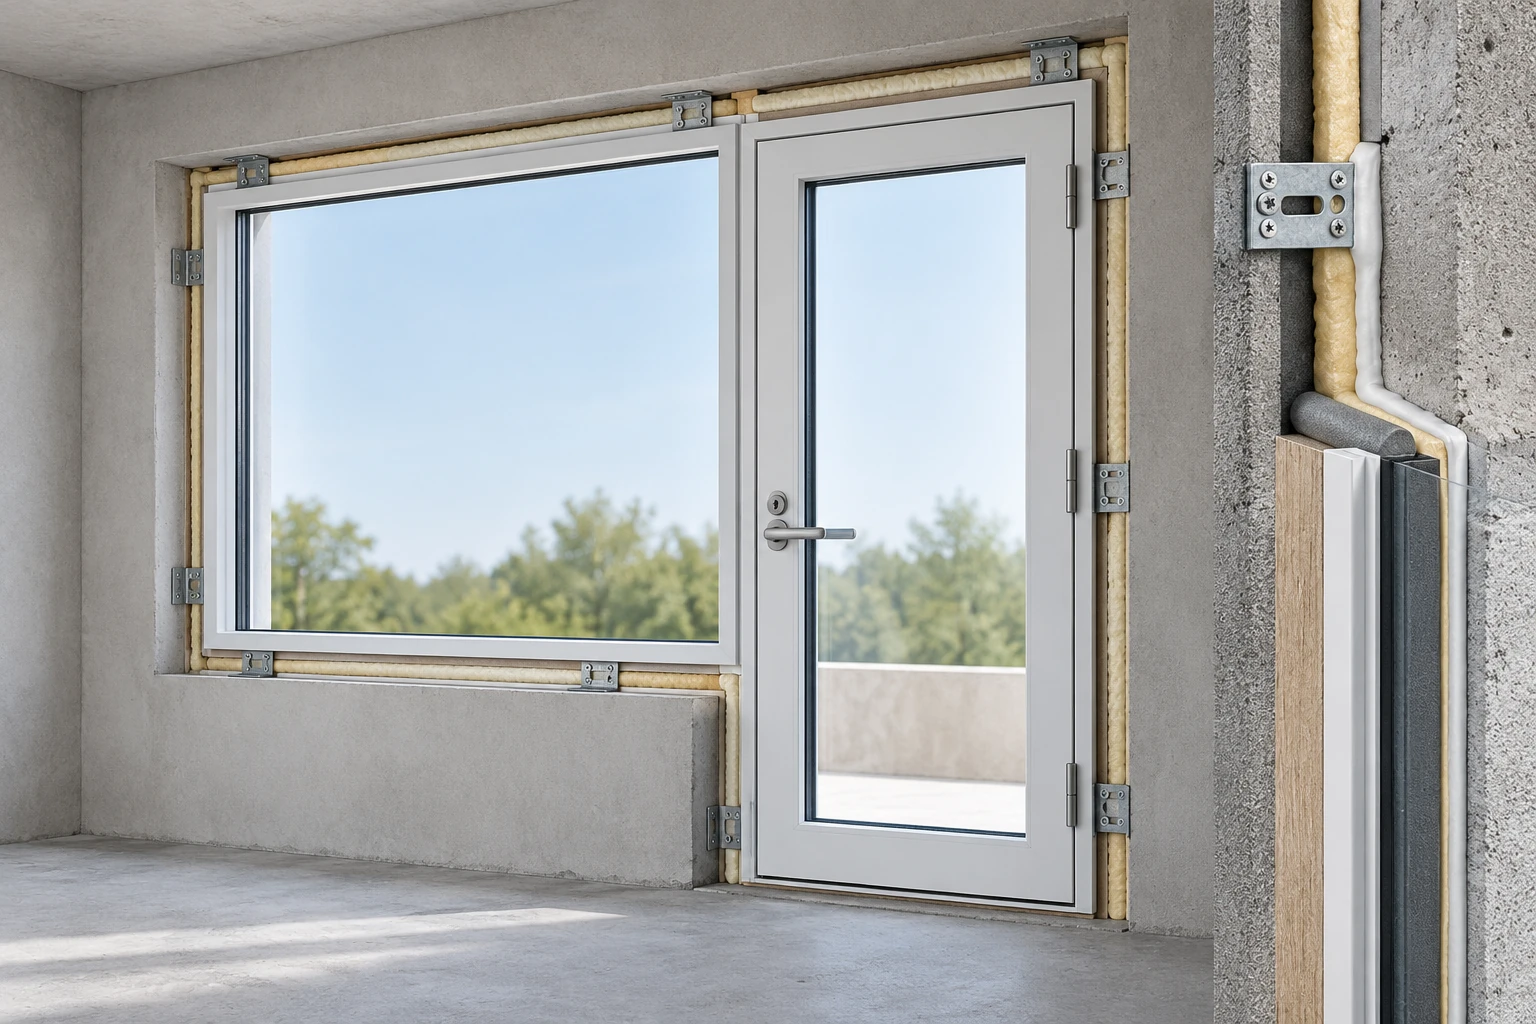
Illustrative technical application: Doors, Windows & Architectural Joinery
16 / Specialisation

Doors, Windows & Architectural Joinery

Coordinate openings, frames and finished interfaces before installation begins. Door, window and joinery packages connect survey dimensions, support, fixings, perimeter seals and architectural finishes, with inspection points for operation, access and the documented requirements of the selected complete assembly.

Work scope details ↓

We plan the installation package around opening surveys, schedules and the selected manufacturer’s details. Setting-out connects frame position, substrate support, fixing zones, thresholds, moisture interfaces and adjoining linings. Delivery and storage are coordinated to protect frames, glazing and finished components. Installation follows approved drawings and the selected system, including documented requirements for any fire-resisting door assembly. Inspections cover dimensions, alignment, seals, clearances, ironmongery and operation before handover. Product selection, structural support design and any required certification remain with the appointed competent parties.

What helps us prepare your proposal: Door and window schedules, opening surveys, assembly details, performance requirements, fixing substrate and finish interfaces.

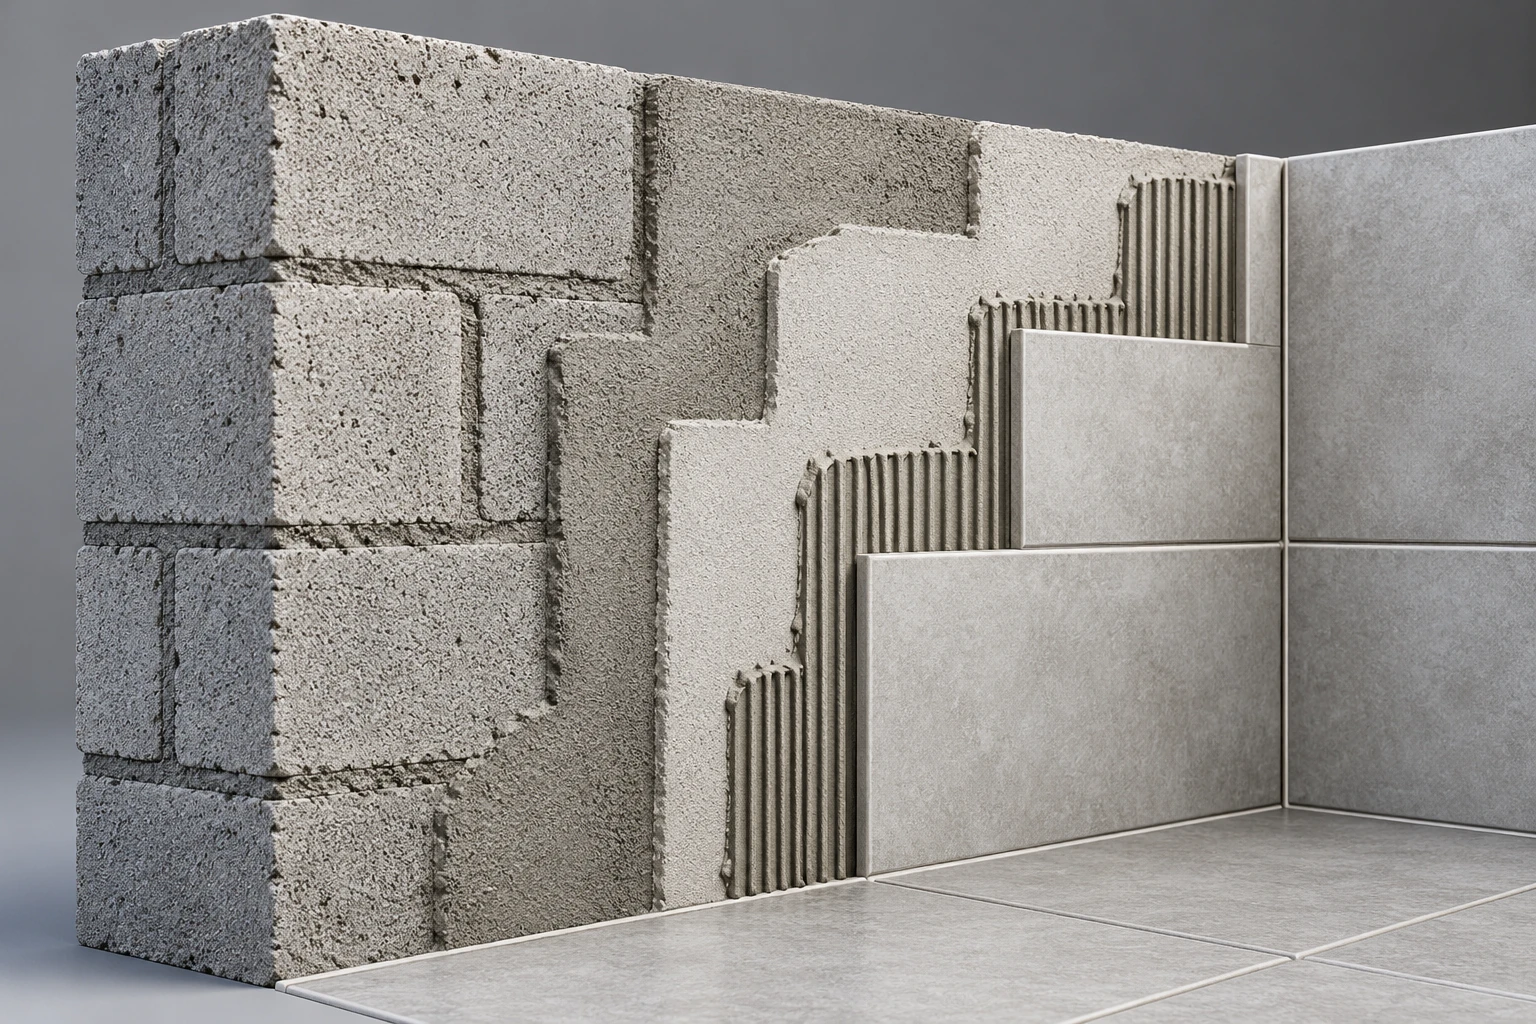
Illustrative technical application: Masonry, Plastering & Tiling
17 / Specialisation

Masonry, Plastering & Tiling

Plan complementary building works around substrate readiness and adjoining systems. Masonry partitions, render, plaster and tiled surfaces are coordinated through setting-out, reinforcement details, material compatibility, movement joints and finish inspections, with the agreed design controlling structural and moisture-related requirements.

Work scope details ↓

We define the package from drawings, wall types, finish schedules and substrate surveys. Planning aligns blockwork or brickwork, local reinforcement, service openings, plaster or render layers and tiled finishes with access and drying stages. Connections to existing structures and movement joints follow the approved details. Wet-area interfaces are coordinated with the selected documented waterproofing system before tiles conceal it. Inspections record materials, alignment, substrate acceptance, layer readiness, joint details and visible finish. Structural design, specialist moisture design and regulated installation work remain with the assigned parties.

What helps us prepare your proposal: Wall types, finish schedules, substrate surveys, opening details, moisture requirements, movement joints and sequencing constraints.

Illustrative technical application: Renovation & Interior Fit-Out
18 / Specialisation

Renovation & Interior Fit-Out

Bring several interior trades into a practical renovation sequence. We coordinate surveys, work-area release, partitions, finishes and service interfaces around the existing building, maintaining clear scope boundaries, inspection stages and protection so that completed areas can return to use in planned phases.

Work scope details ↓

The renovation package starts with a recorded survey of existing conditions, retained elements and constraints on building use. We connect enabling works, trade sequencing, partitions, ceilings, joinery and surface finishes with material deliveries and required access. Decisions about hidden conditions are raised before repetitive work proceeds. Service isolation and regulated installations remain with the appointed contractors; changes affecting structure or performance follow the responsible designer’s instructions. Progress and quality records track room readiness, concealed-work inspections, defects and protection, supporting phased handover with clear responsibility for outstanding items.

What helps us prepare your proposal: Existing surveys, demolition and retention plans, room schedules, service interfaces, occupancy constraints and phased handover dates.

Illustrative technical application: Concrete Cutting & Core Drilling
19 / Specialisation

Concrete Cutting & Core Drilling

Coordinate controlled openings for construction and service interfaces through a defined specialist cutting package. Work starts with approved positions, structural and utility clearance, access and containment, connecting diamond cutting or drilling with support, removal and the documented preparation of finished openings.

Work scope details ↓

We structure the cutting package around marked openings, the responsible designer’s acceptance and verified information about existing services and reinforcement. A competent specialist establishes the cutting method, equipment, support and handling sequence within the agreed scope. Planning coordinates safe access, isolation responsibilities, dust or slurry containment, exclusion zones and removal of cut pieces. No cutting or drilling proceeds without the required structural and utility clearance. Inspection records confirm opening position, dimensions, condition and handover to the following trade. Structural design and reserved installation work remain with their appointed responsible parties.

What helps us prepare your proposal: Approved opening drawings, structural clearance, utility and reinforcement surveys, access, containment requirements and specialist method.

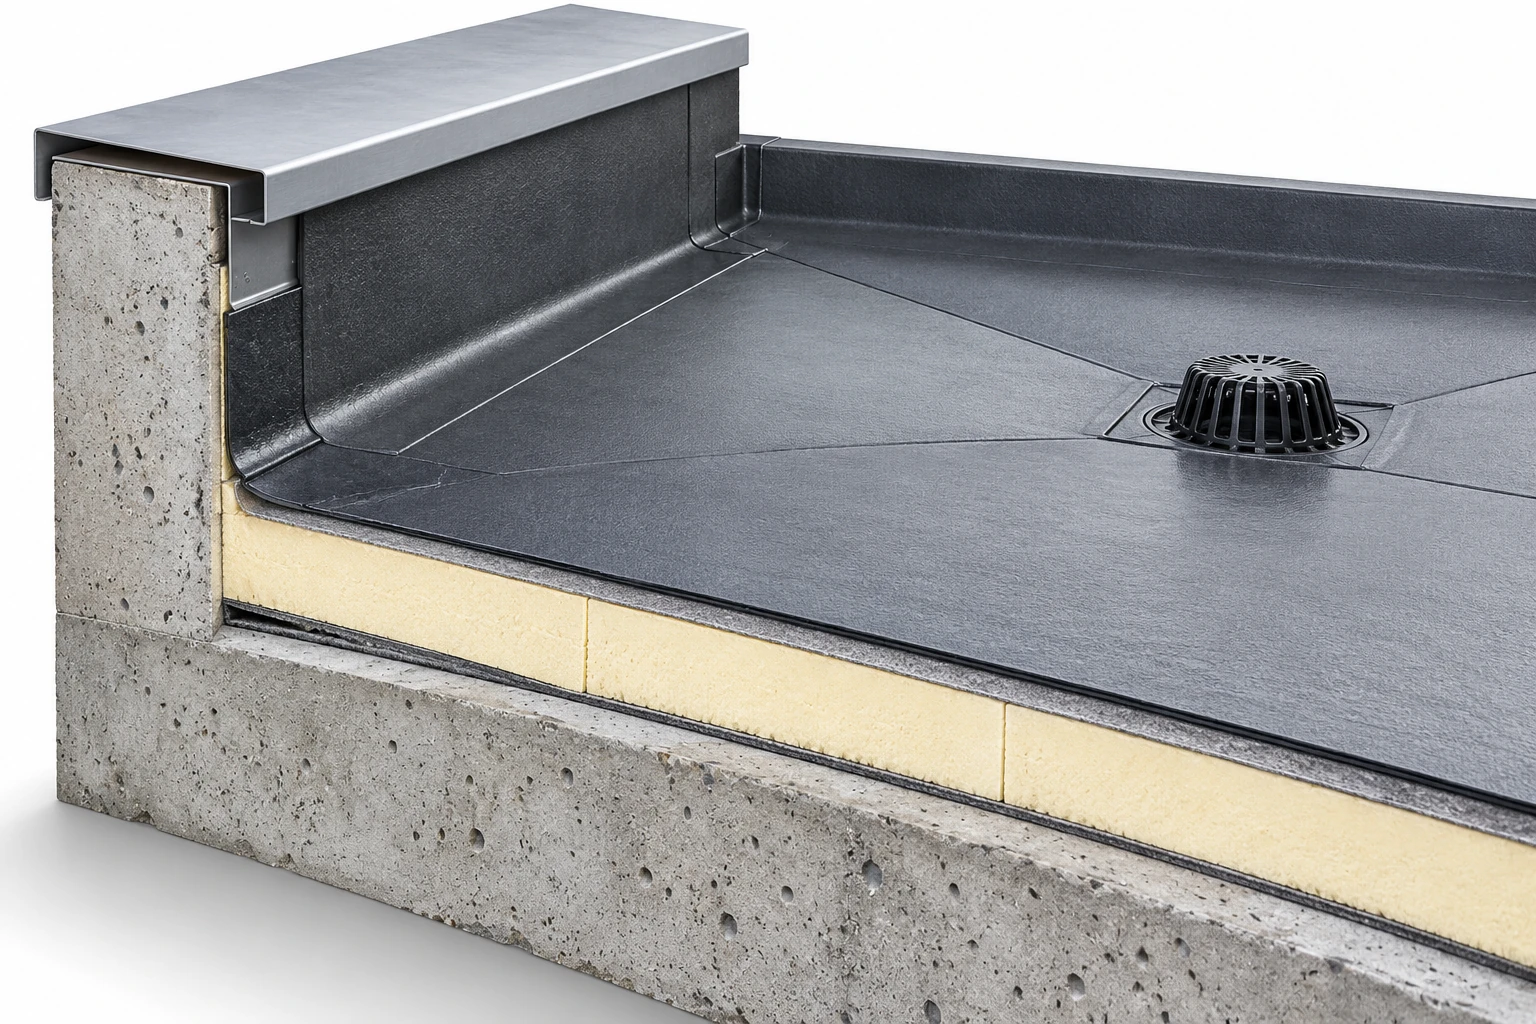
Illustrative technical application: Roofing & Waterproofing Interfaces
20 / Specialisation

Roofing & Waterproofing Interfaces

Connect roof work with the interfaces that control water management and buildability. We coordinate substrates, insulation, membrane sequencing, penetrations and edge details within the agreed roofing package, following the approved system and weather plan while maintaining access, protection and inspection before concealment.

Work scope details ↓

We organise the package from the roof build-up, approved falls, substrate acceptance and the selected manufacturer’s installation details. Planning links deliveries, weather windows, temporary protection, work-at-height arrangements and interfaces with drains, parapets and service penetrations. Layers are sequenced so that inspection and any specified testing take place before access is lost. Changes to the build-up or drainage strategy are referred to the responsible designer. Handover records identify materials, concealed junctions, observations and agreed maintenance access. Roof design, structural verification and any required specialist approvals remain with the assigned competent parties.

What helps us prepare your proposal: Roof build-up, falls and drainage drawings, selected waterproofing system, substrate survey, edge details and access plan.

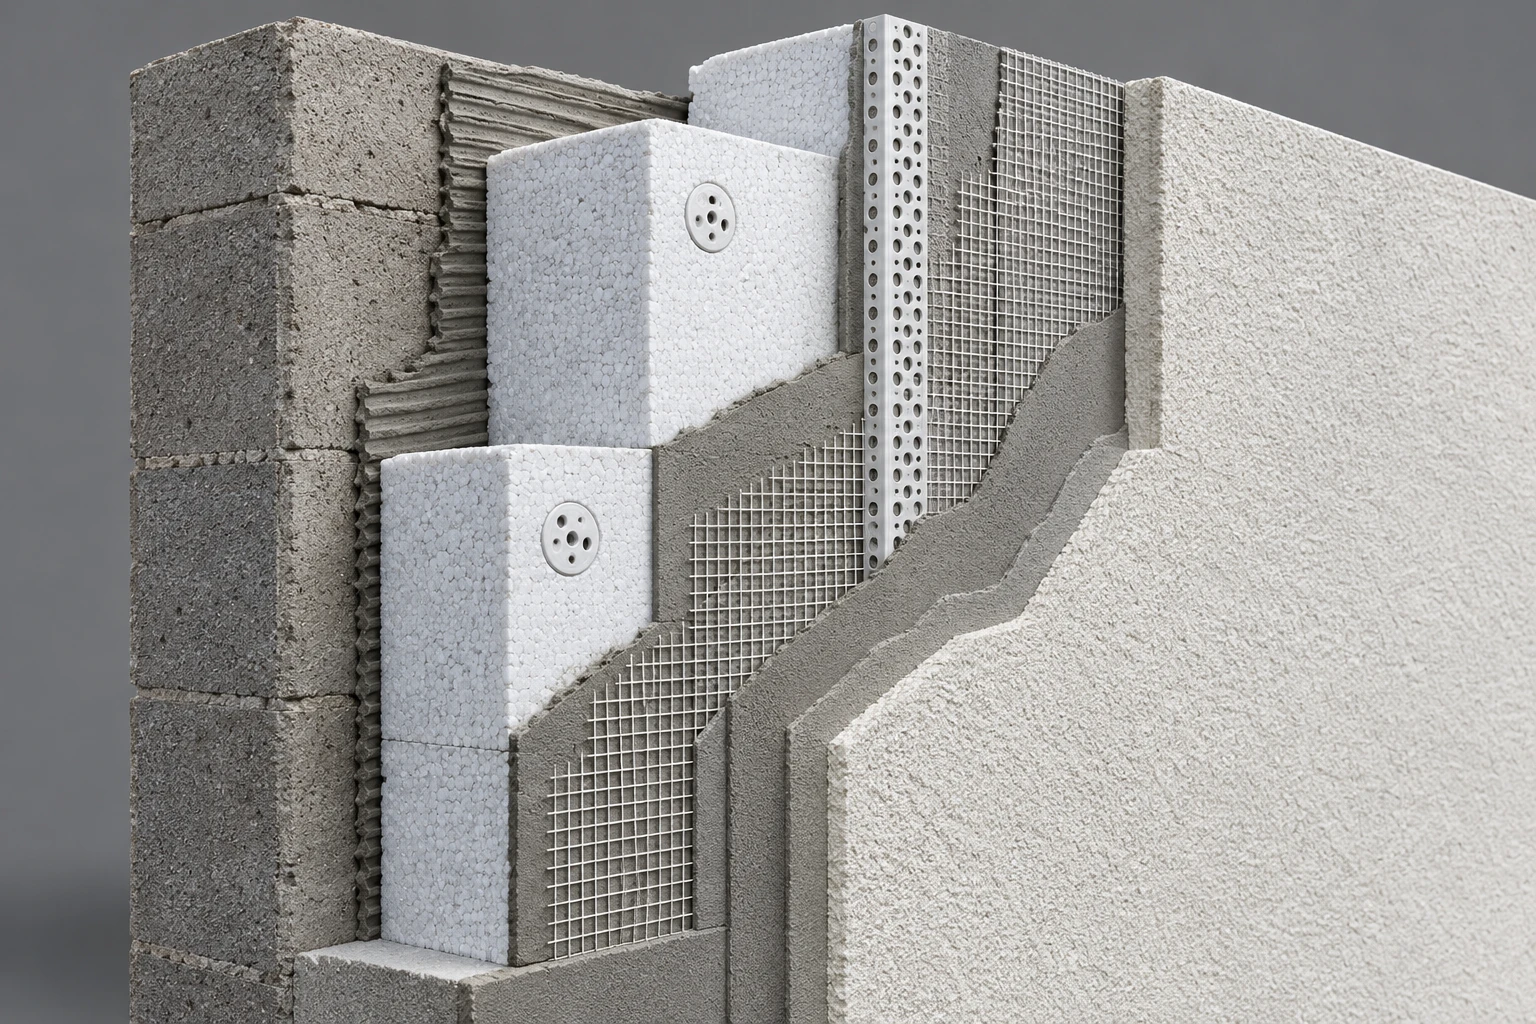
Illustrative technical application: External Insulation & Render Systems
21 / Specialisation

External Insulation & Render Systems

Treat externally insulated render façades as complete systems rather than interchangeable layers. We coordinate substrate acceptance, insulation boards, fixings, reinforced basecoat and finish with openings, plinths and weather conditions, following the approved ETICS specification and recording critical details before they are concealed.

Work scope details ↓

The ETICS package starts with the selected complete system, substrate survey and project-specific façade details. We align board layout, adhesive or mechanical fixing arrangements, reinforcement mesh, corner profiles, basecoat and finish with the manufacturer’s documented sequence. Window returns, plinth zones, flashings and movement joints are resolved before repeated installation. Weather exposure, curing and access arrangements govern work-area release. Inspection records identify product compatibility, concealed fixings, mesh continuity and finish acceptance. Fire strategy, structural fixing design, thermal performance and any required system approvals remain governed by the responsible project parties.

What helps us prepare your proposal: Approved complete ETICS system, substrate survey, fixing design, façade details, opening schedules, weather limits and access.

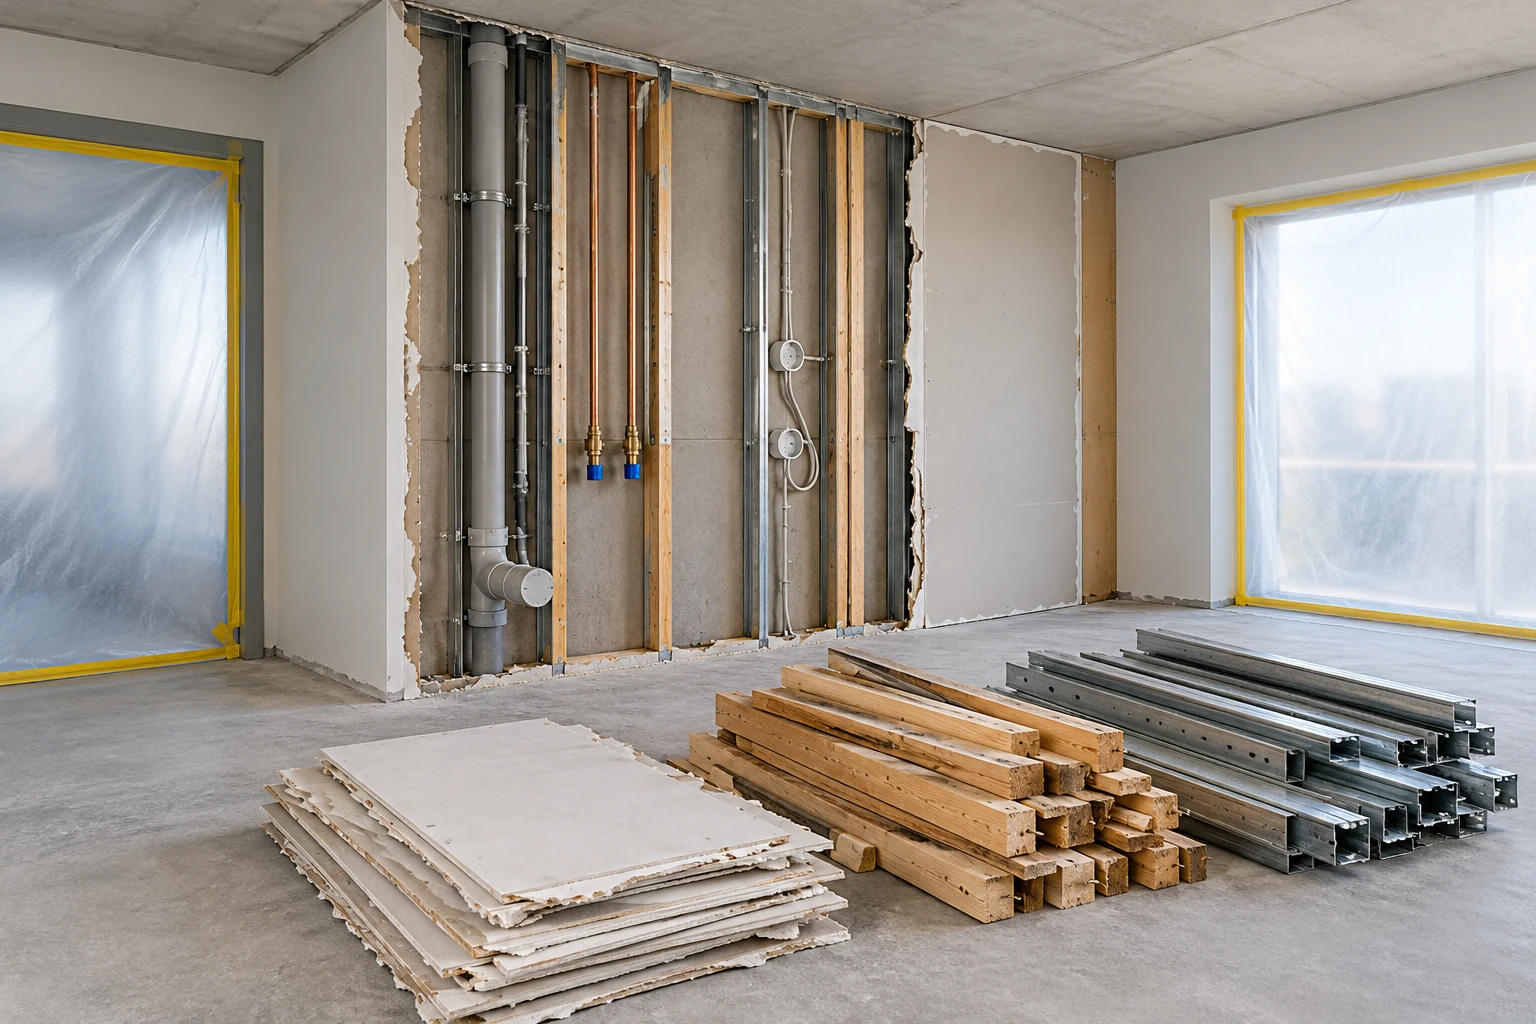
Illustrative technical application: Selective Strip-Out & Renovation Preparation
22 / Specialisation

Selective Strip-Out & Renovation Preparation

Prepare renovation areas through a controlled sequence of nonstructural removal and protection. We coordinate retained elements, service isolation interfaces, material surveys, separation and waste routes before removing agreed finishes or fittings, leaving recorded conditions and clear work fronts for the following construction trades.

Work scope details ↓

We define selective strip-out from the approved removal plan, existing-condition survey and identification of retained elements. The sequence starts only after required material surveys and confirmation of service isolation by the responsible parties. Nonstructural finishes, linings and fittings are removed within the agreed scope, with access, dust control, segregation and waste handling coordinated around the occupied or adjoining building. Suspected hazardous materials trigger referral to the appointed specialist; asbestos handling and structural demolition are excluded. Inspection and handover records identify exposed conditions, retained services, damage observations and readiness for the next work package.

What helps us prepare your proposal: Removal and retention plans, material surveys, confirmed service isolations, occupied-area constraints, waste routes and handover requirements.

Conceptual technical illustration, not an execution drawing or certification.

Discuss your project

Tell us your scope, location, schedule and required trade profiles. We will help define the next steps.

Contact ↗